Architecture & Planning
Vastu-led planning, feasibility, concept design, approvals support and coordinated architecture.
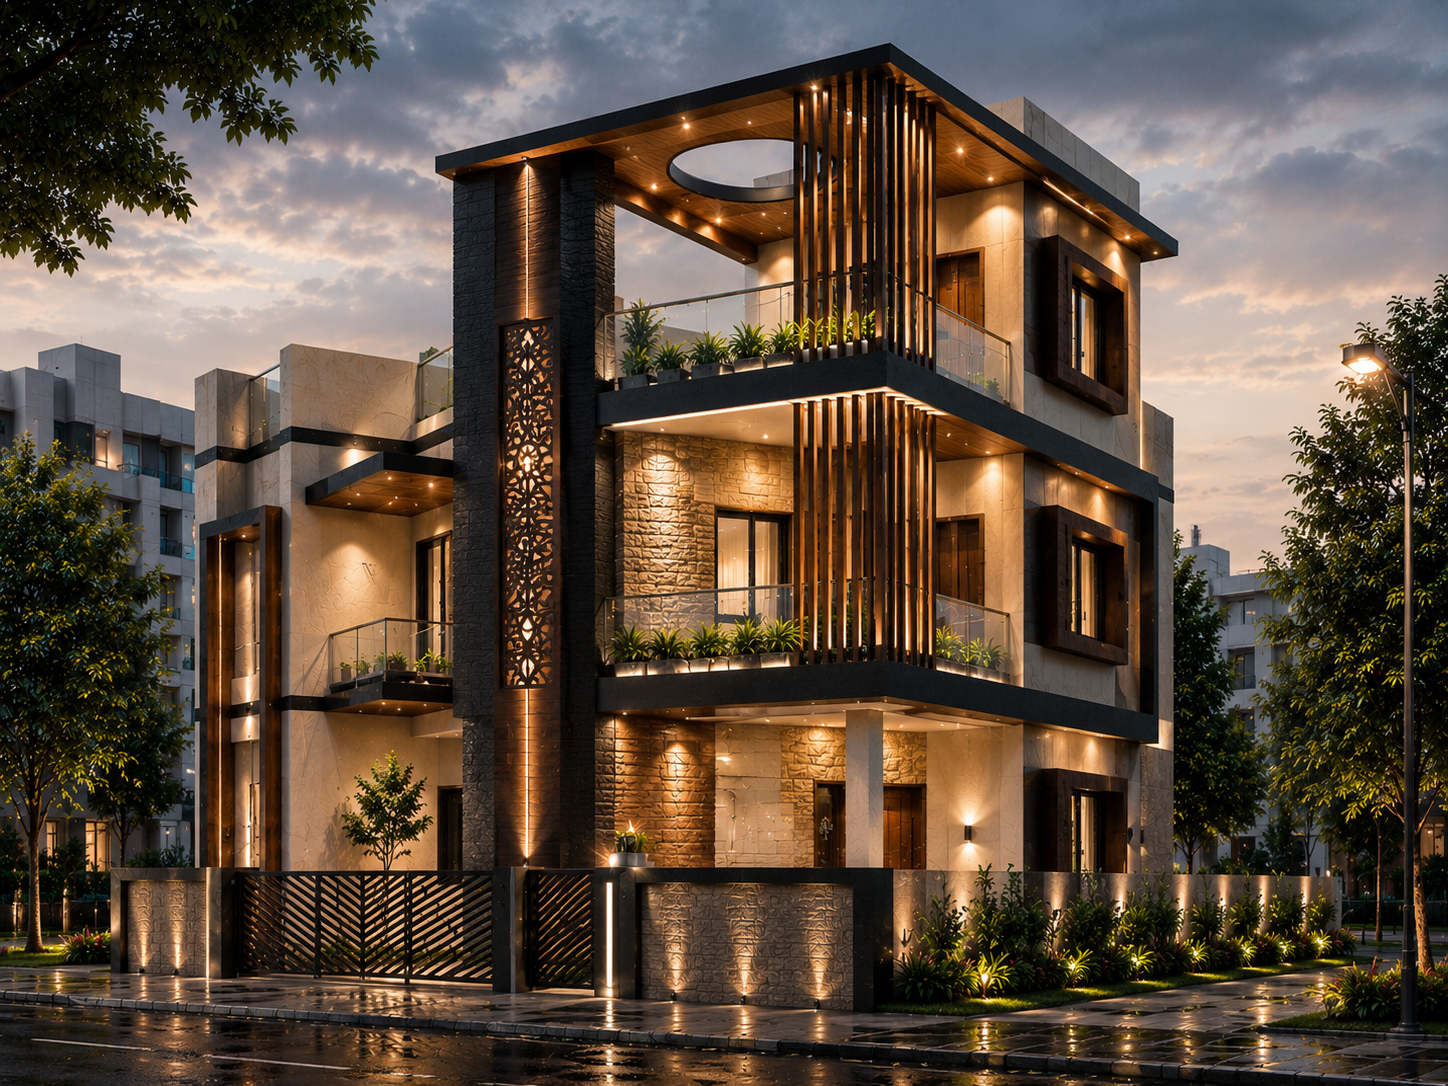

Multidisciplinary Design & Engineering Practice
Architecture, Structure, BIM, Interiors, Vastu, Restoration and Project Consultancy—coordinated from first idea to site.
Practice profile
Established in 2015–16, Medhaswi Design Labs is a Vapi-based multidisciplinary consultancy led by Amit K. Kacha, whose professional journey began in 2014. MDL supports residential, industrial, commercial, institutional and heritage assignments across western India.
Our strength is not a single drawing or rendering. It is the ability to understand the client brief, align design with Vastu and engineering, prepare usable documentation, coordinate stakeholders and support decisions through execution.
Core capabilities
Services can be appointed individually or combined as an integrated consultancy package.
Vastu-led planning, feasibility, concept design, approvals support and coordinated architecture.
RCC and steel analysis, strengthening concepts, structural detailing and site-oriented consultancy.
Coordinated BIM models, clash-aware documentation, quantity support and multidisciplinary workflows.
Workplace and residential interiors, space planning, visualization, material intent and execution drawings.
Condition-led repair, heritage-sensitive renewal, structural stability and adaptive improvement.
BOQ, estimates, tender documents, progress reporting, client handling and site coordination.
Selected experience network
MDL brings current consultancy capability together with assignment knowledge developed through direct engagements, documentation support, design coordination, client handling and associated project teams.
Selected project experience
Explore project photographs, visualizations, site stages and restoration assignments.
Vastu · Space Planning · 3D · Working Drawings
Interior Design · Visualization · Detailing
Planning · Furniture · Material Coordination
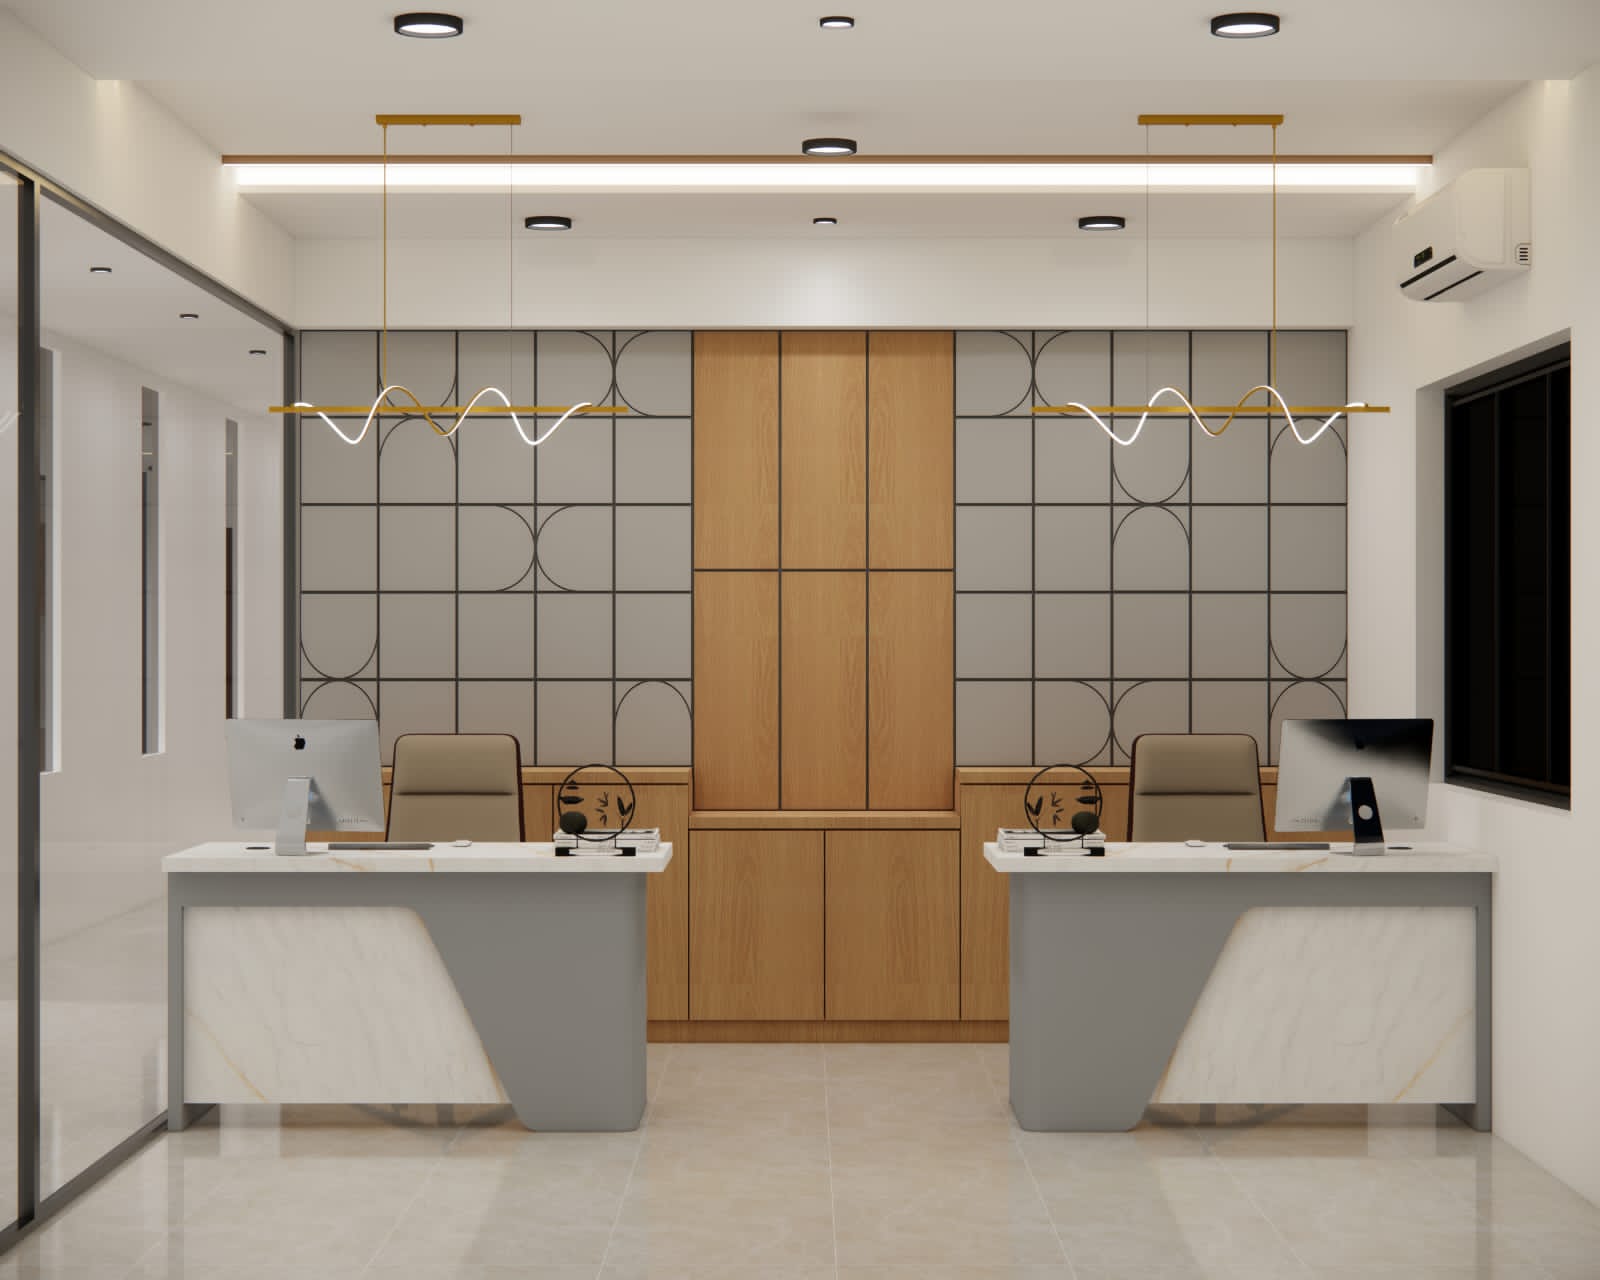
Ergonomics · Layout · Working Drawings
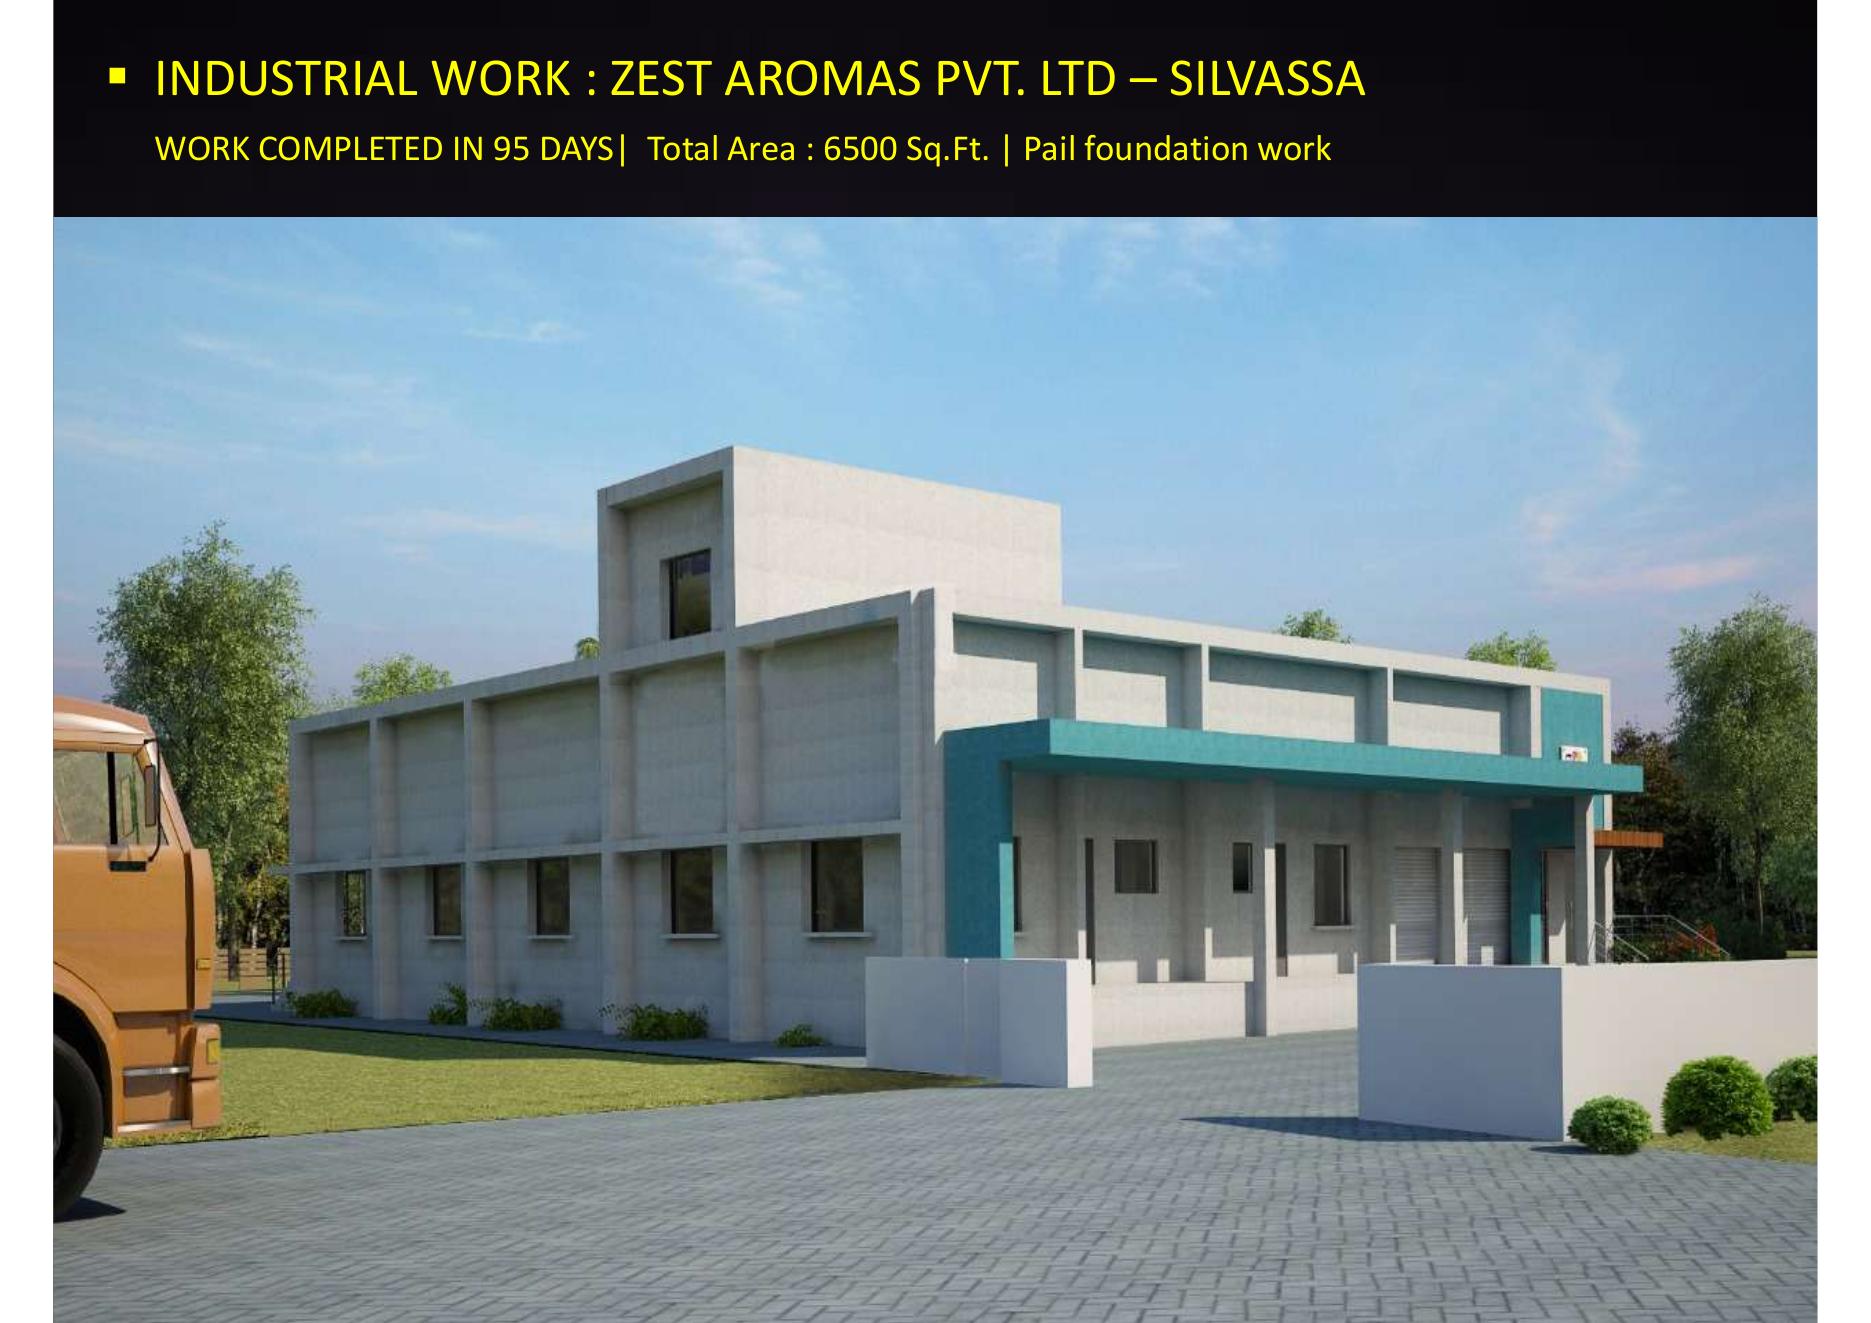
Industrial Project Documentation · Coordination
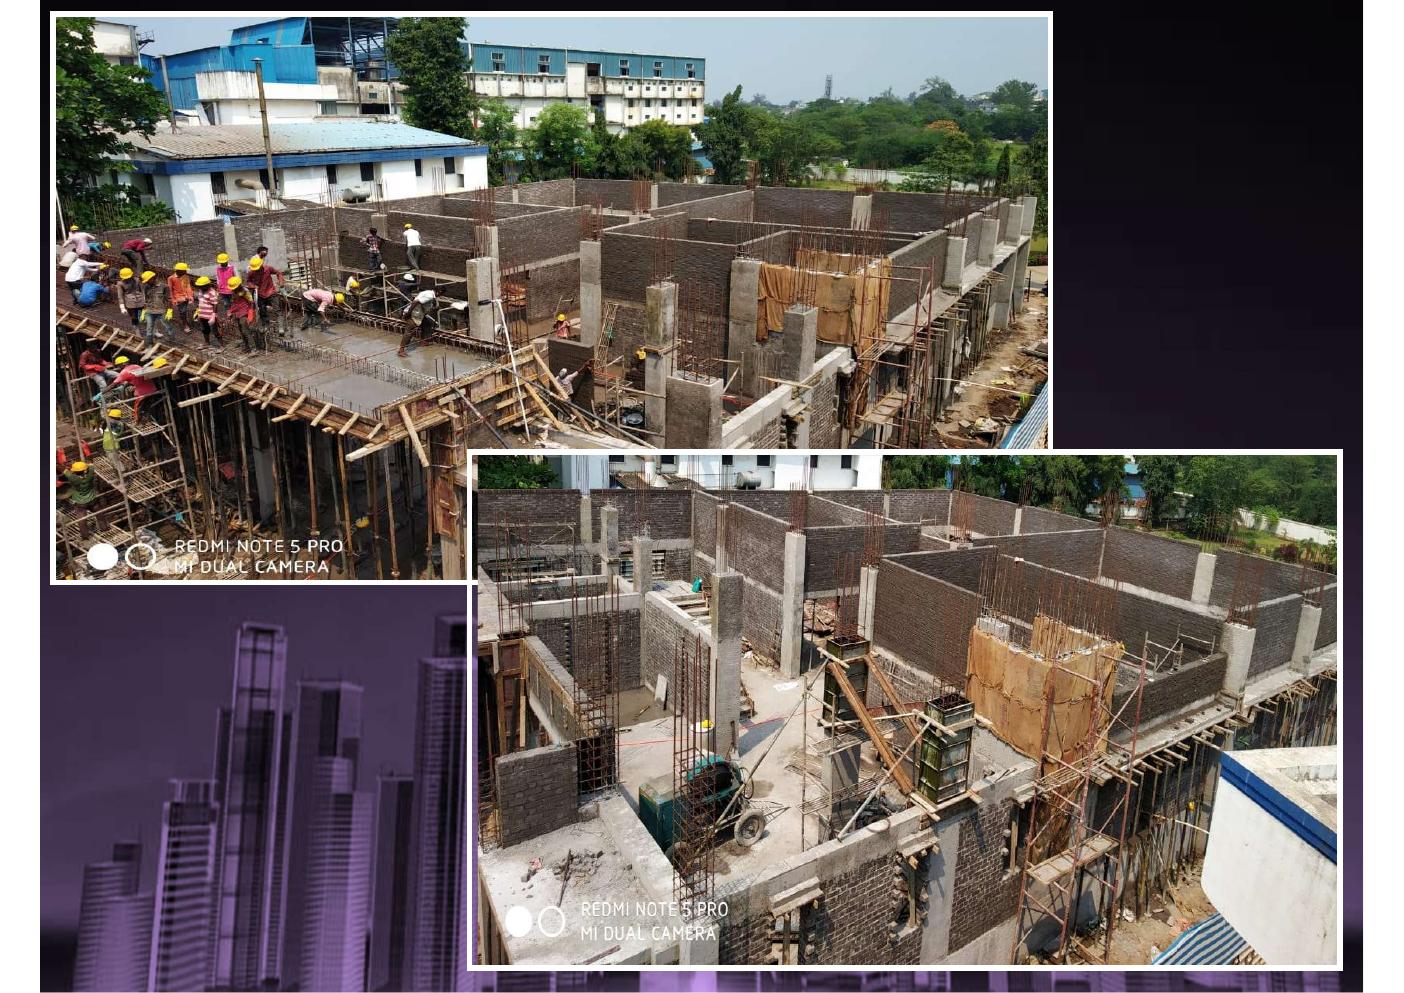
Civil · Structural · Site Delivery
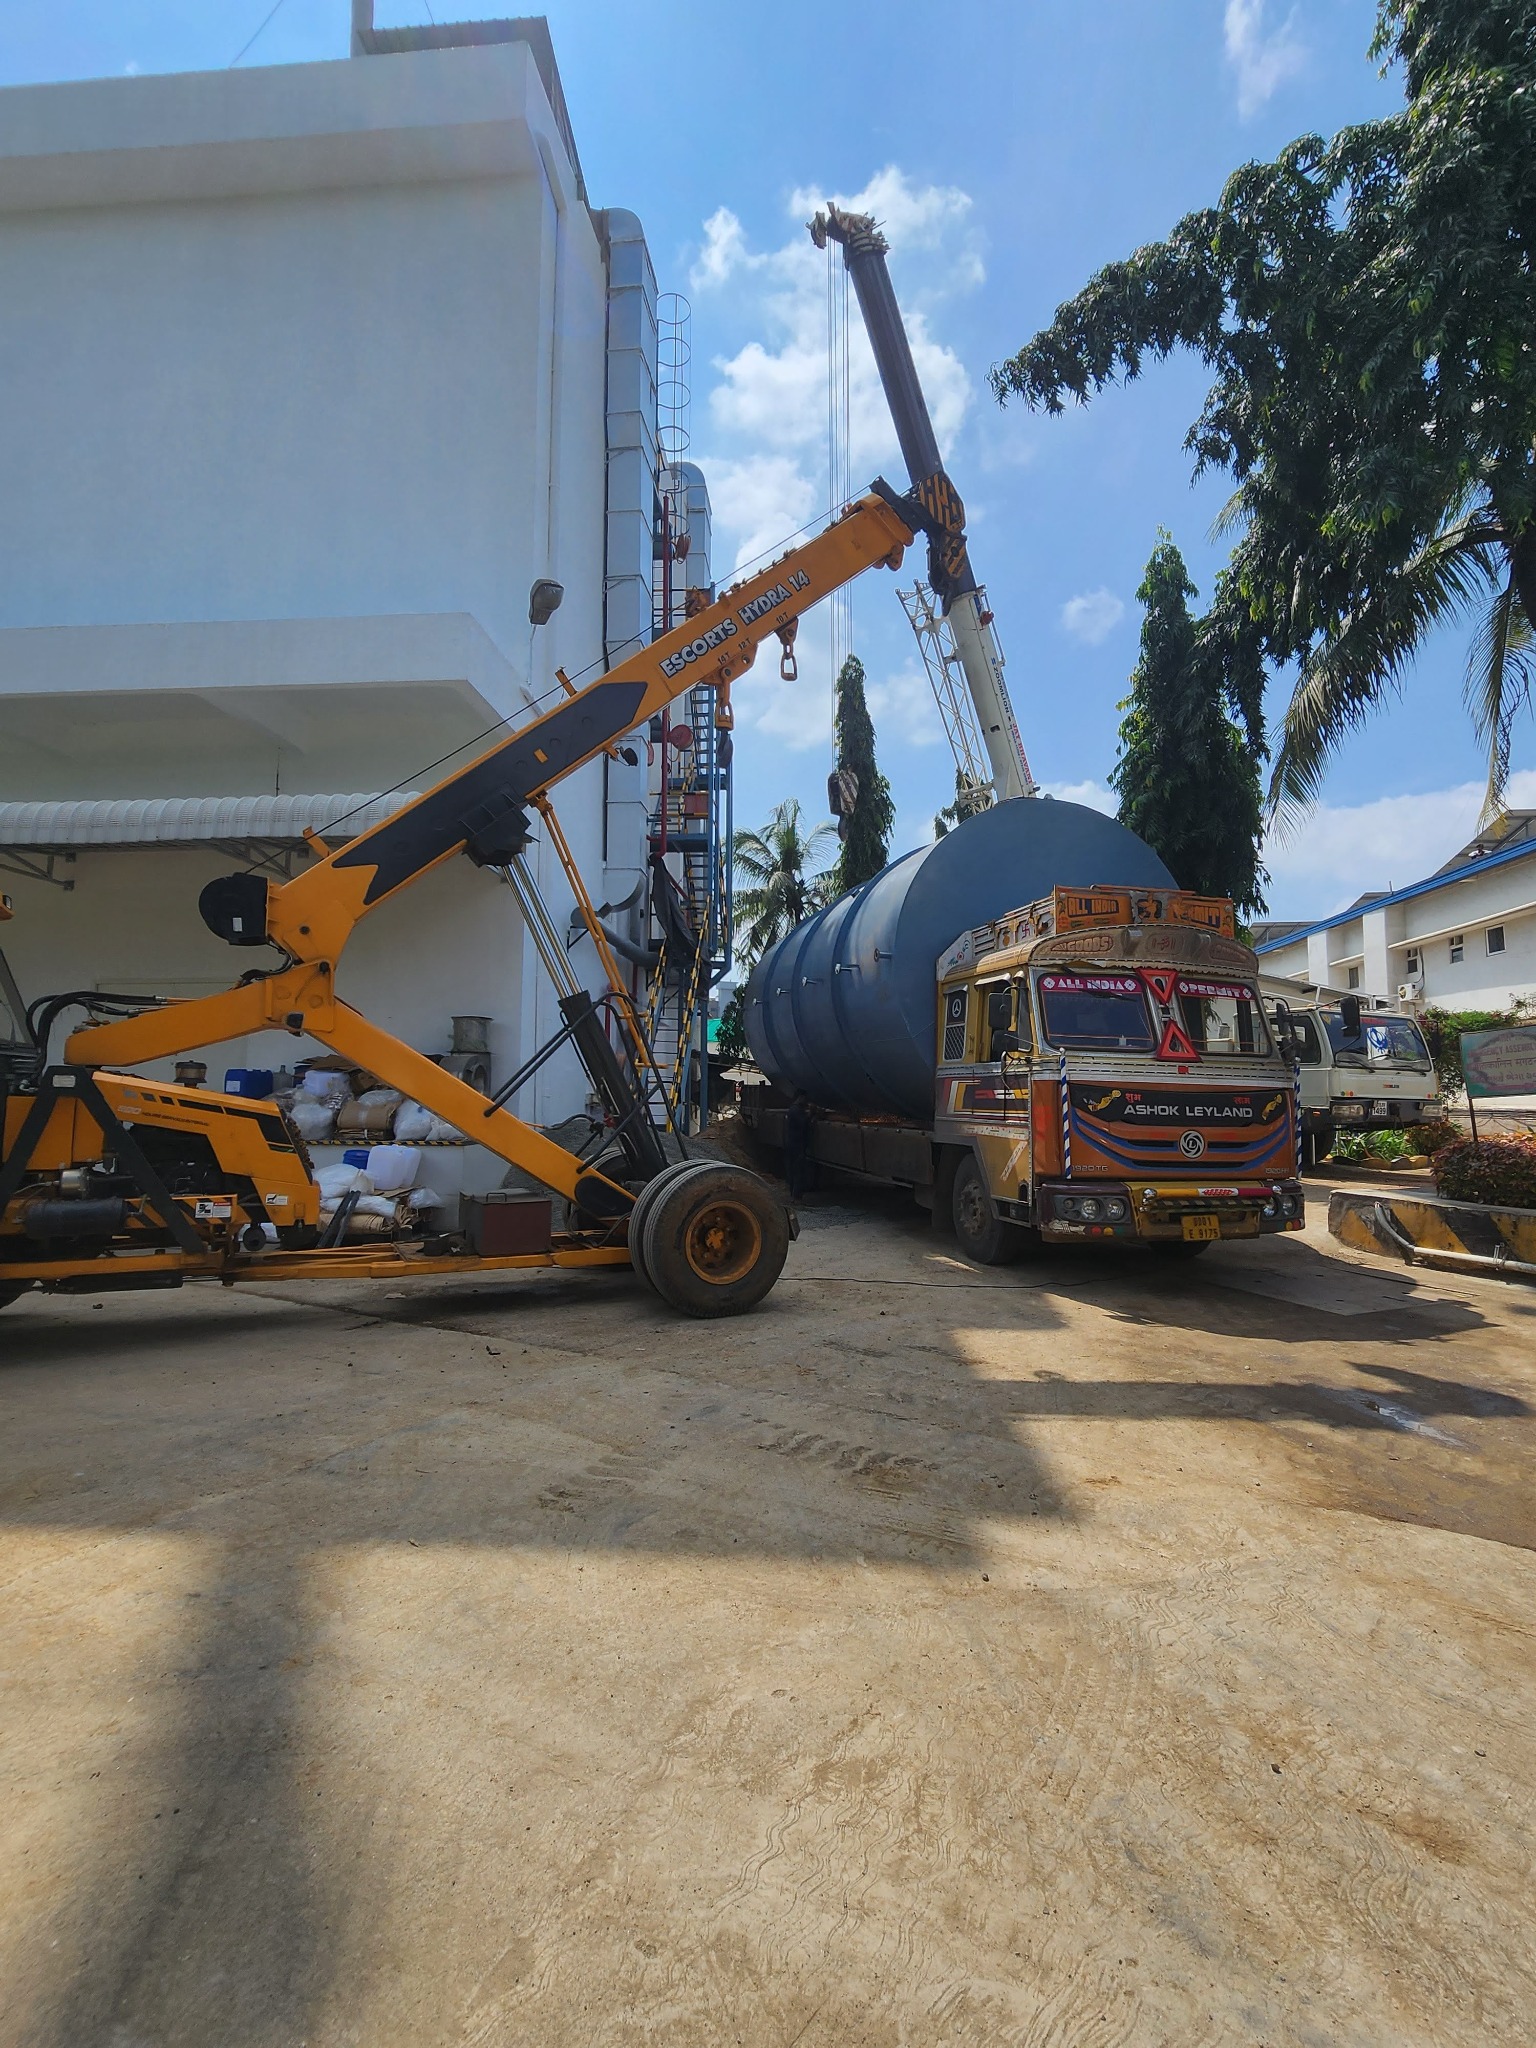
Planning · Safety · Site Coordination
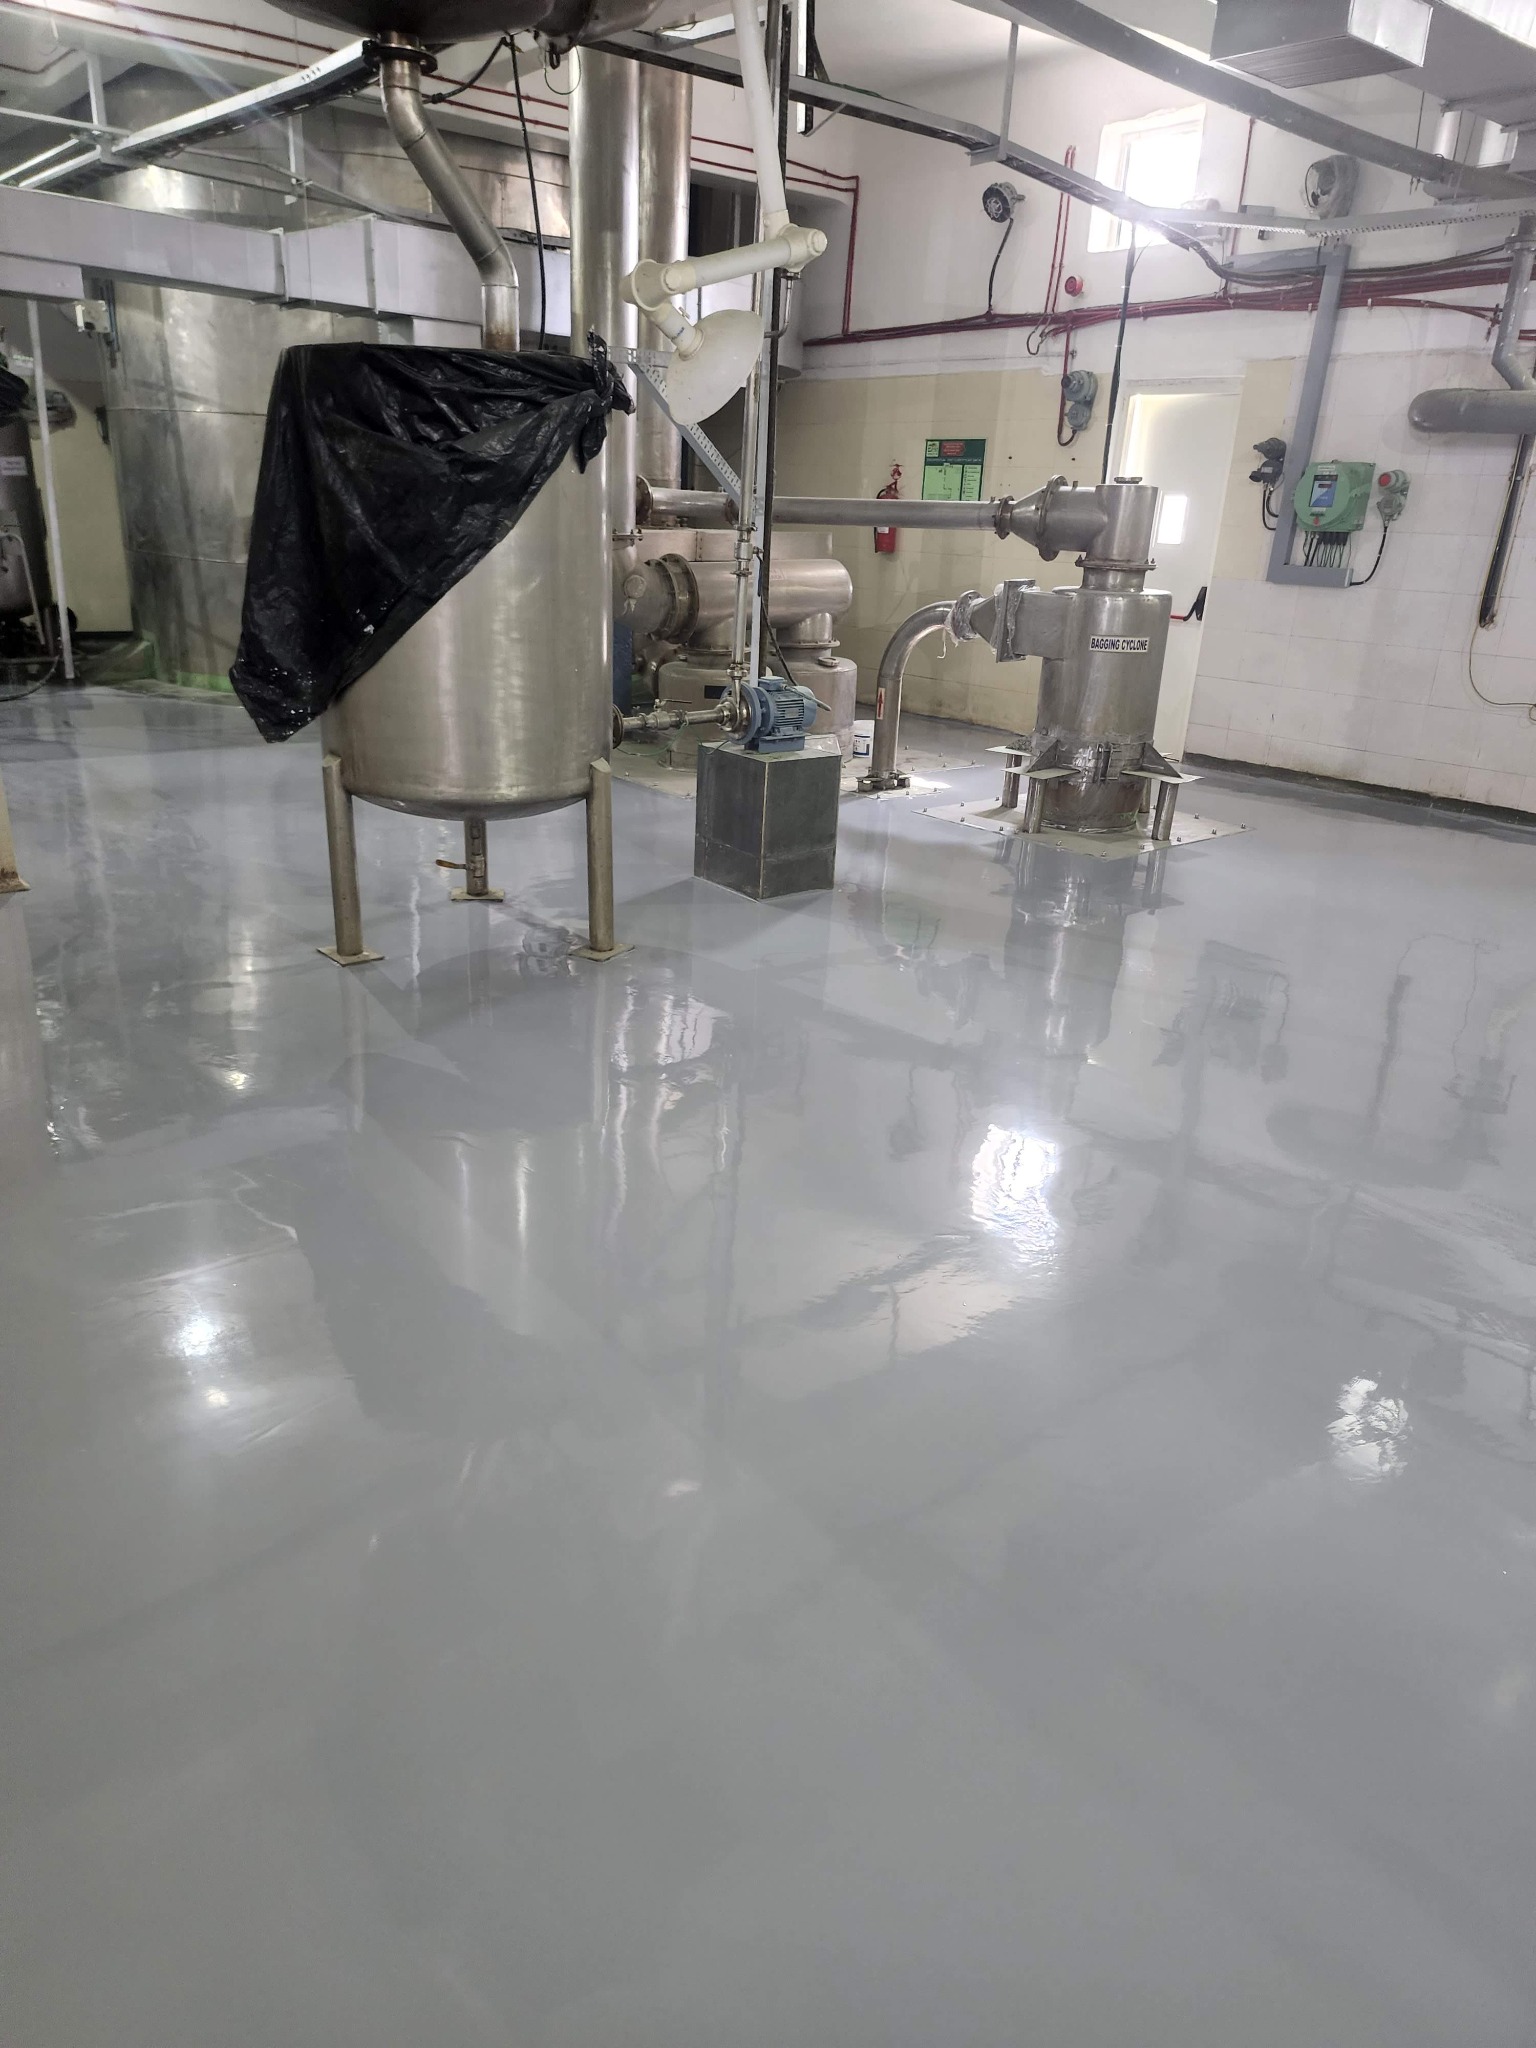
Repair · Finishing · Quality Review
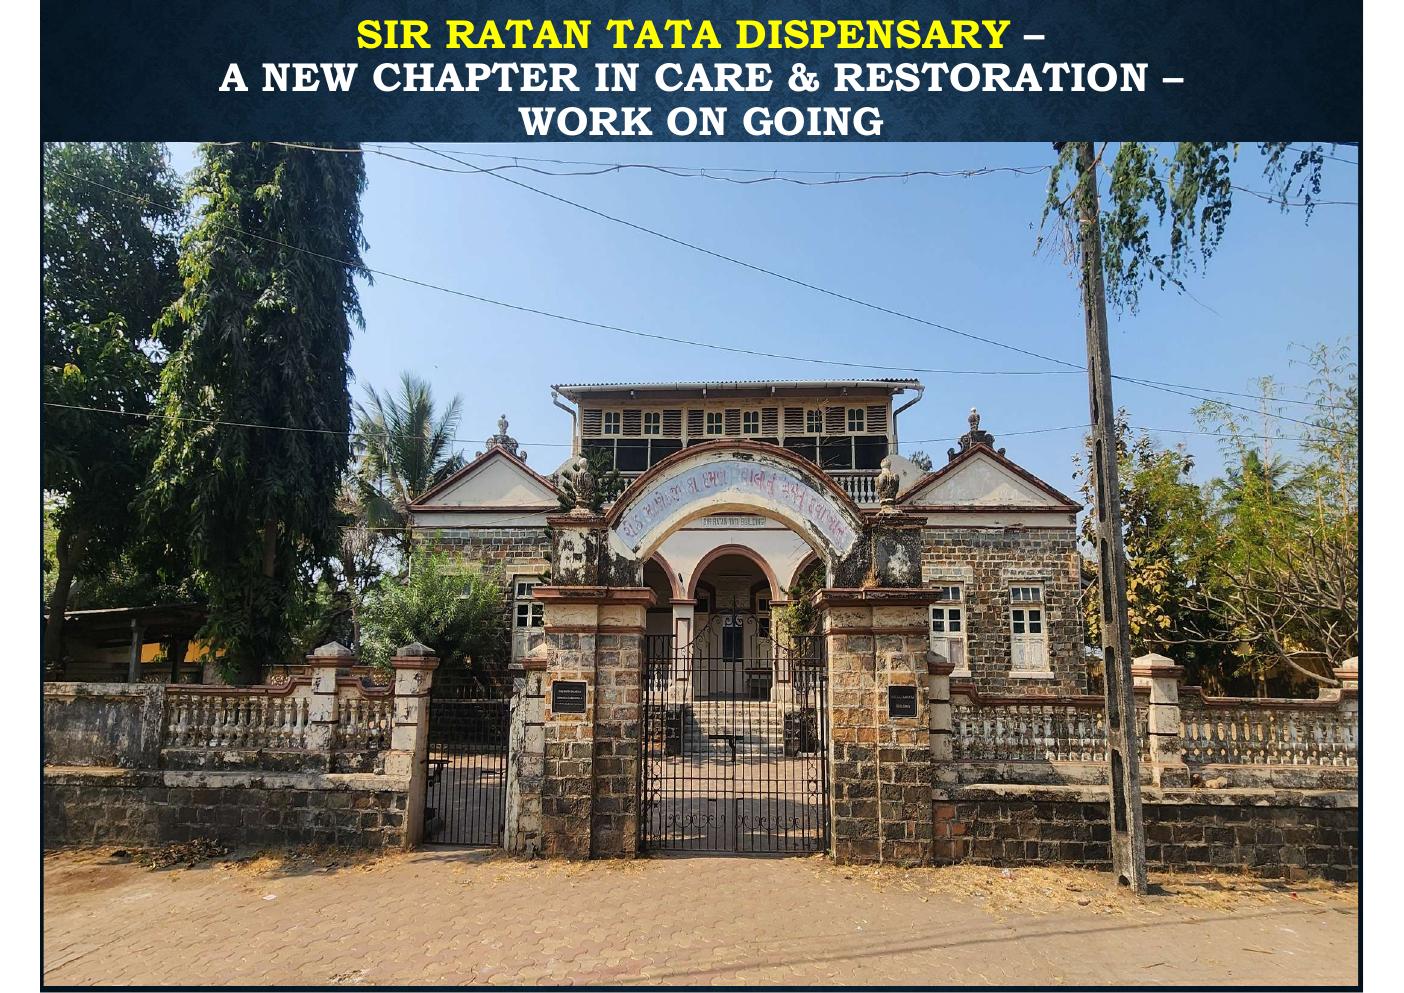
Care & Restoration Assignment
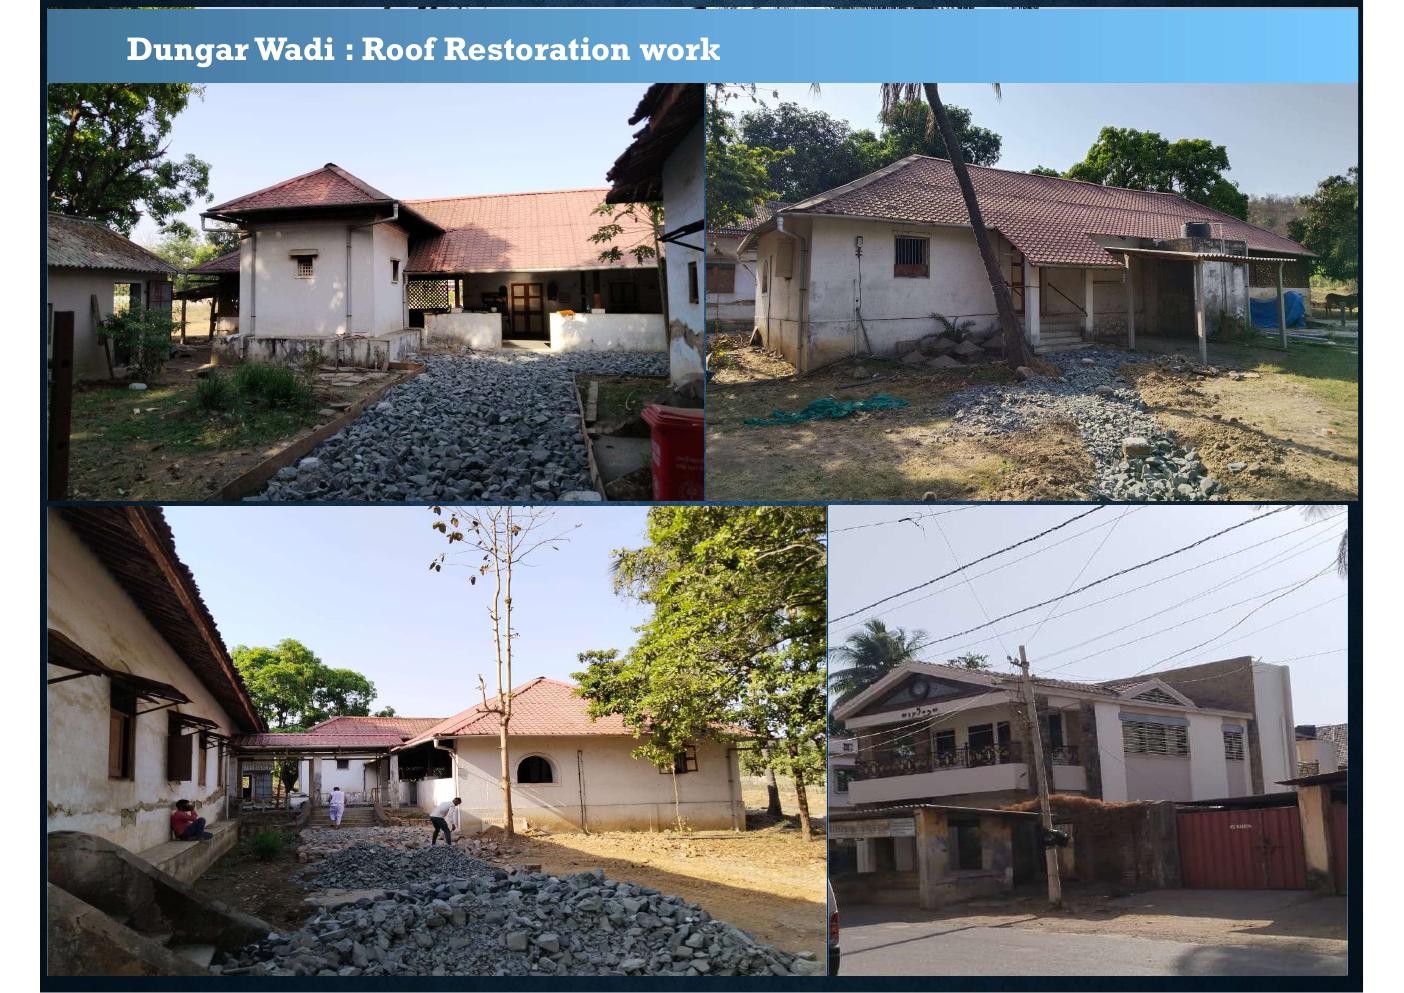
Roof Restoration · Repair · Renewal
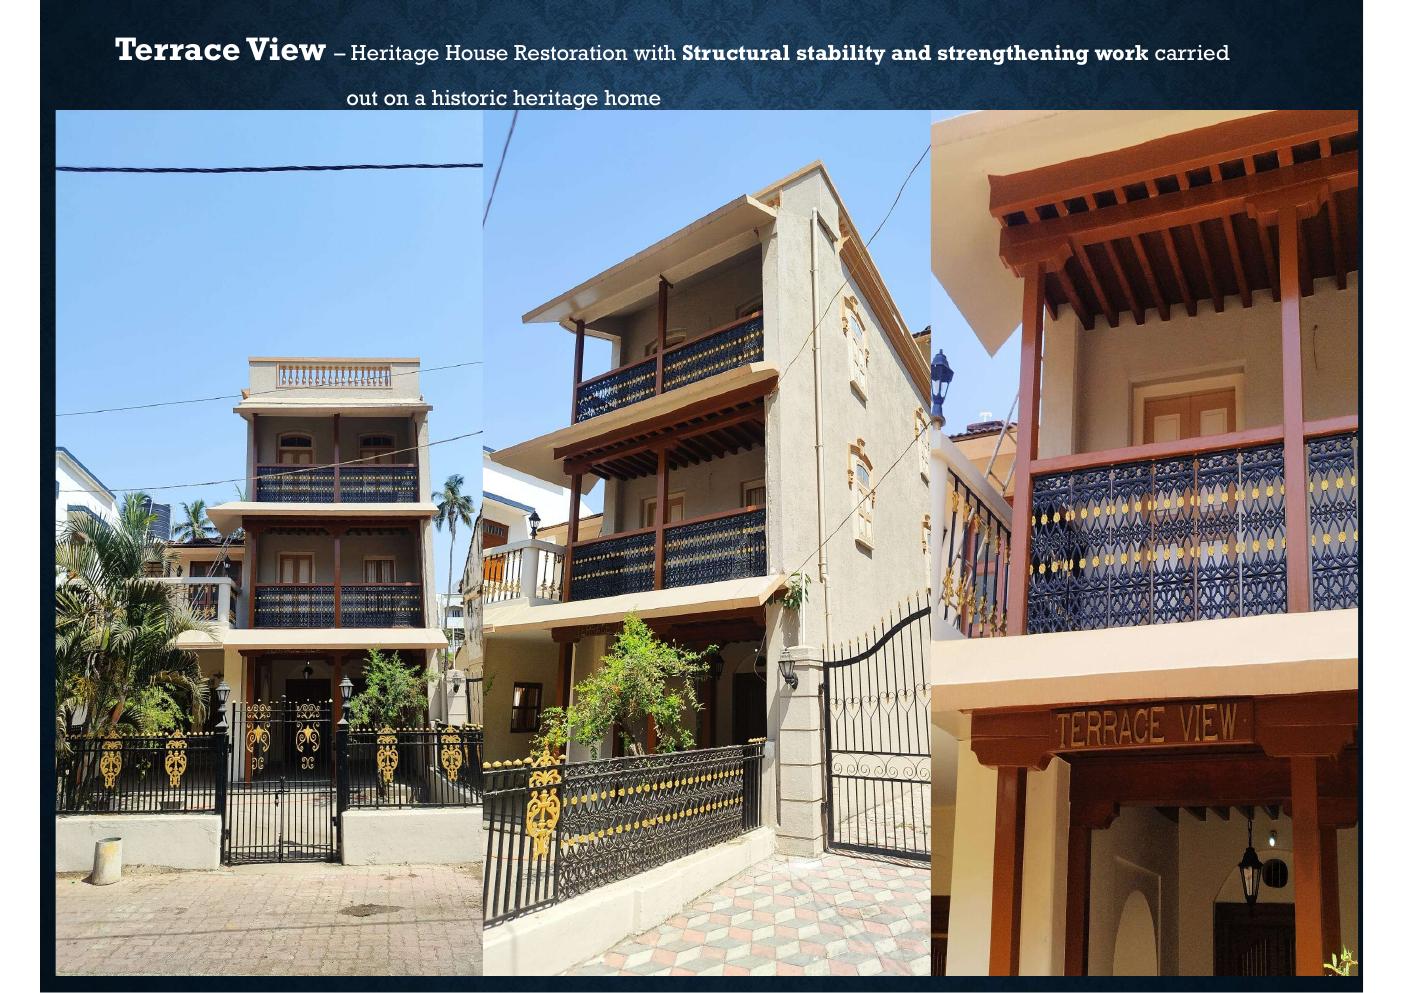
Stability · Strengthening · Conservation
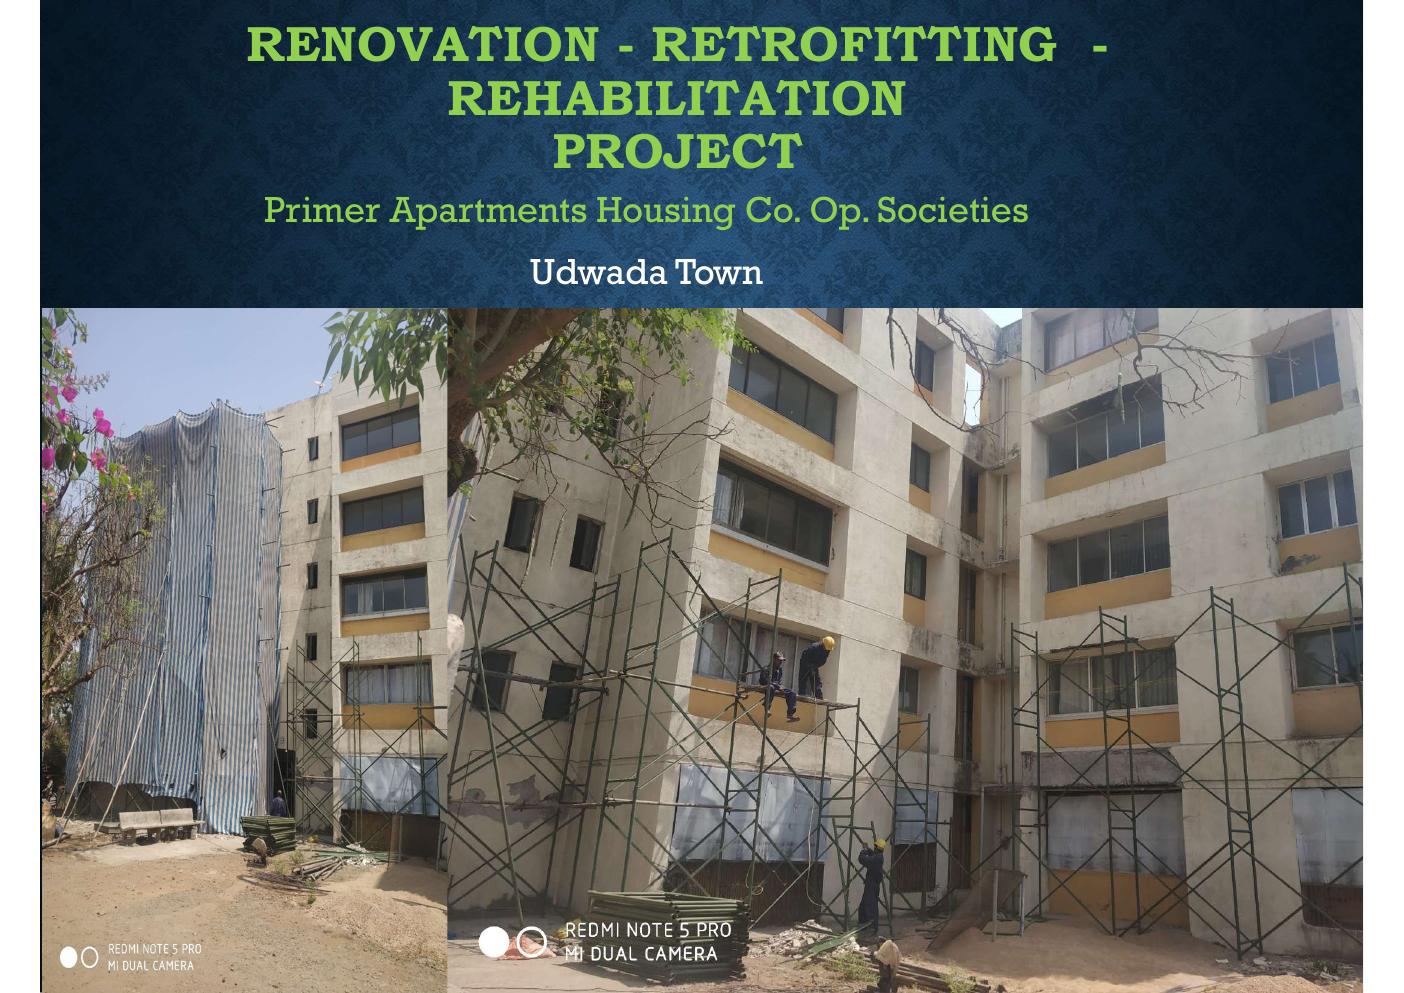
Renovation · Retrofitting · Rehabilitation
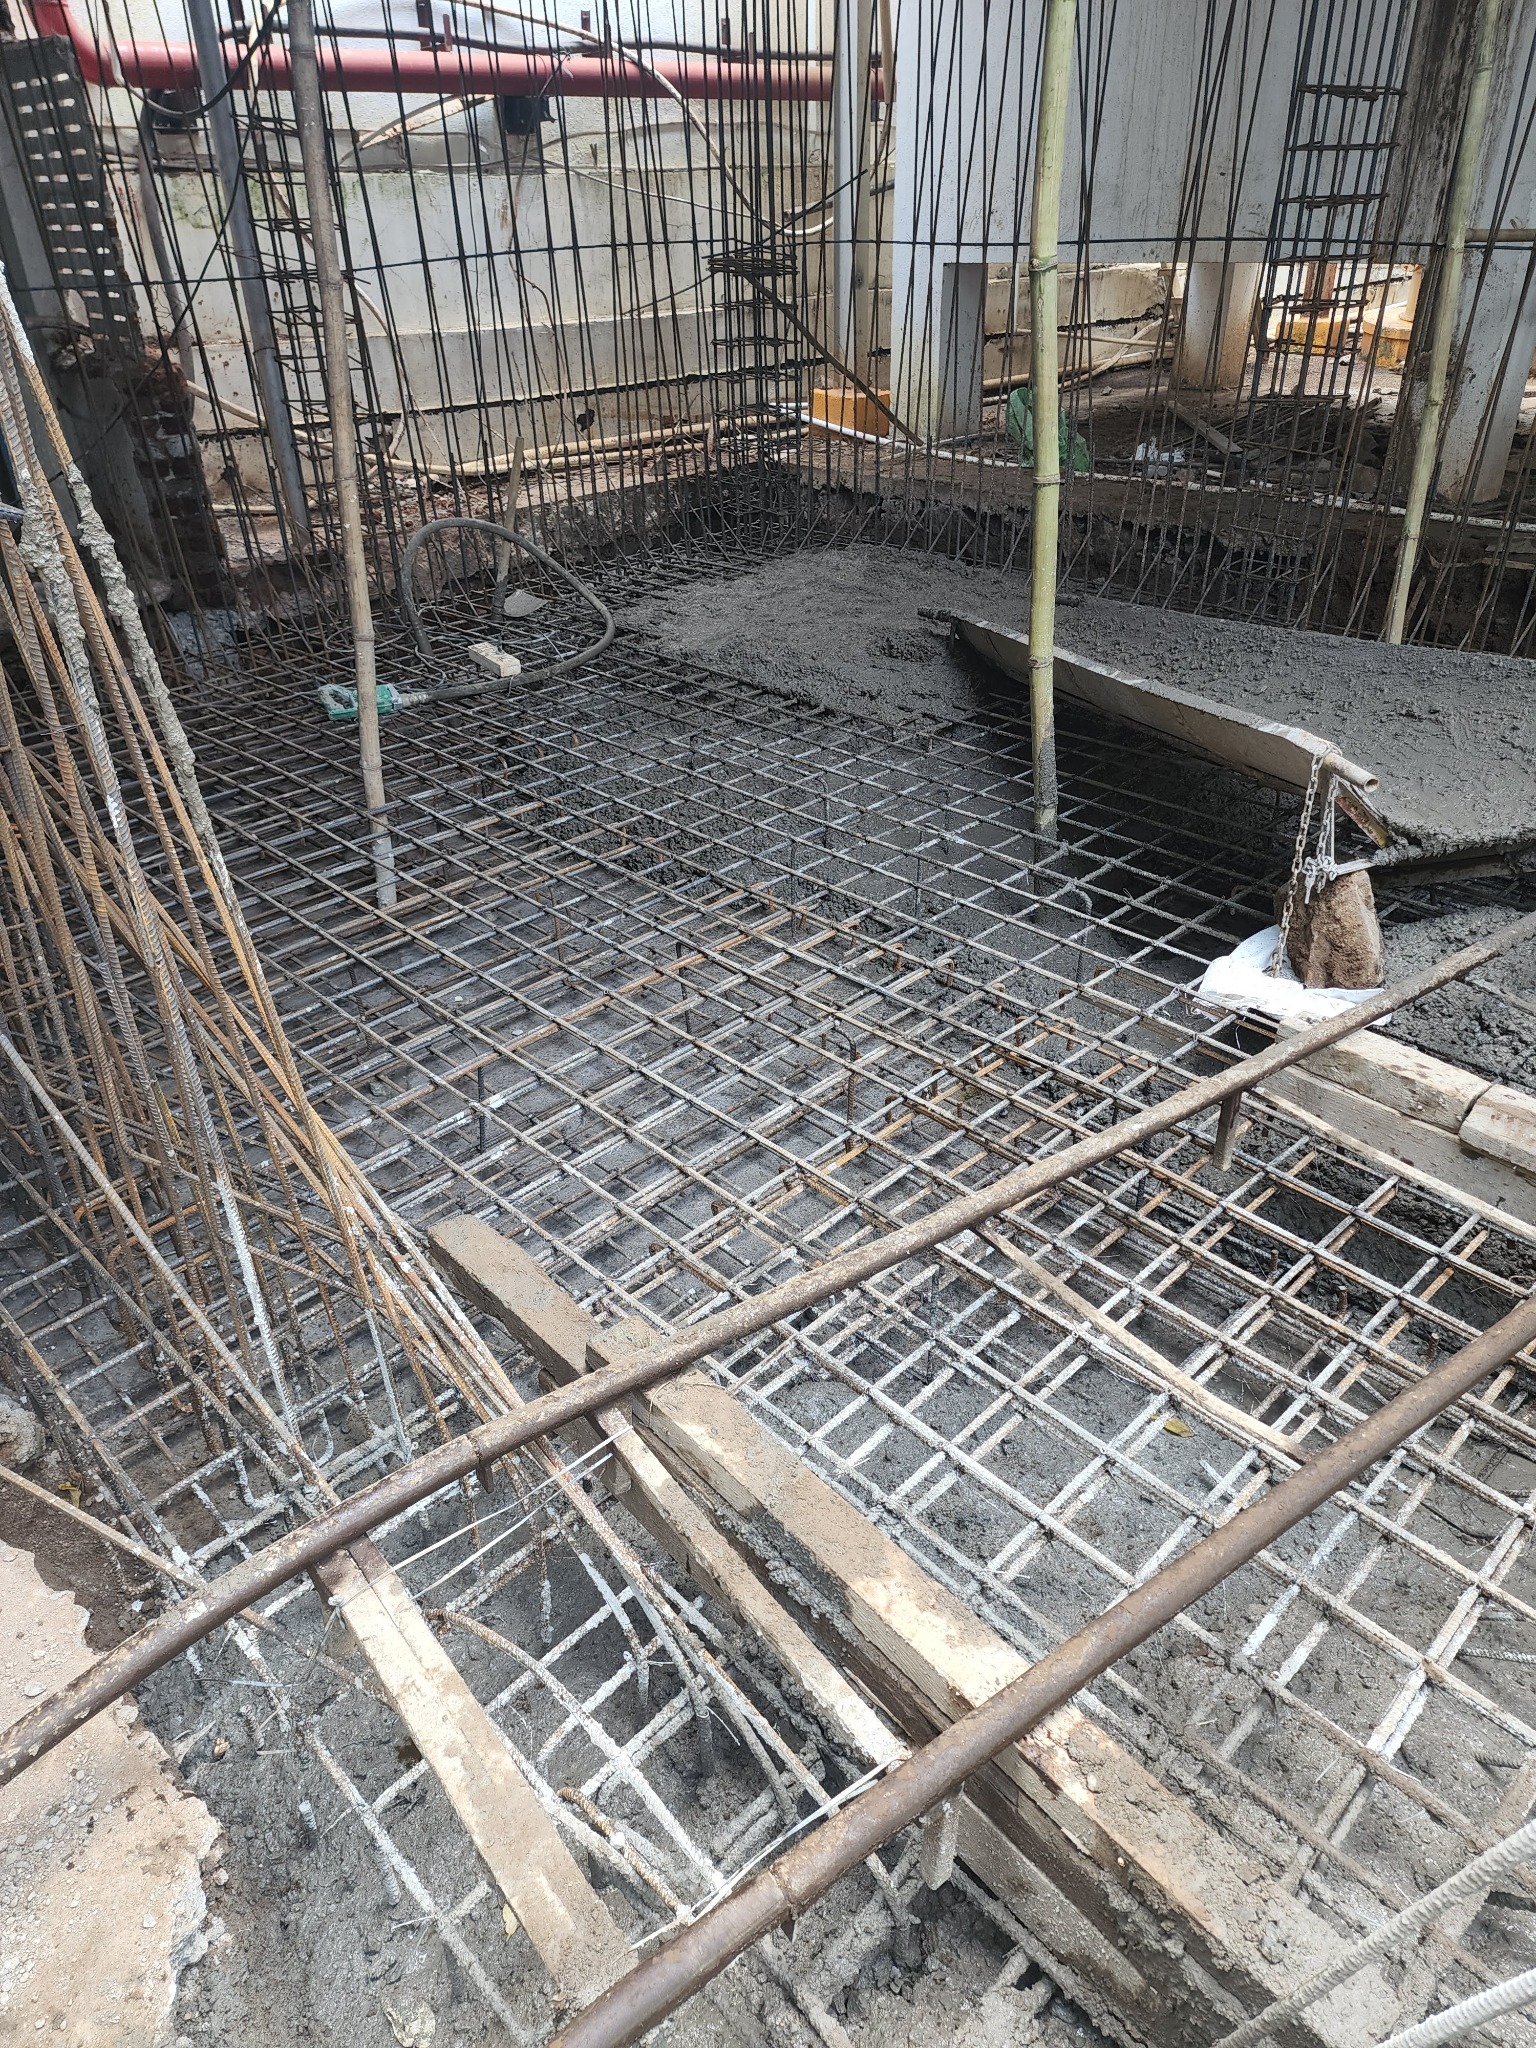
Assessment · Repair · Site Coordination
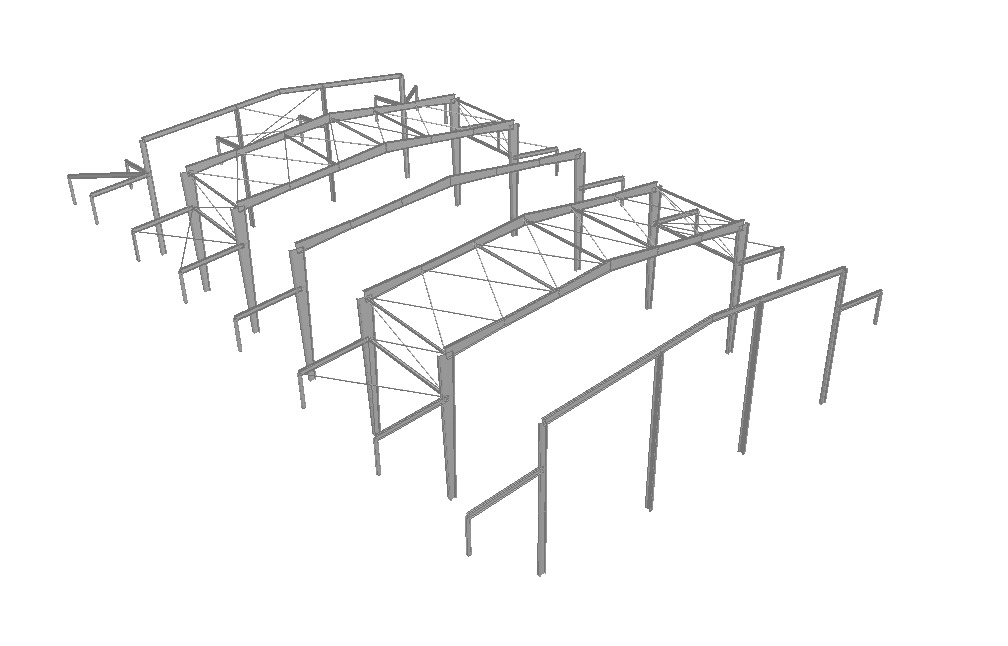
BIM · Structural Coordination · Documentation
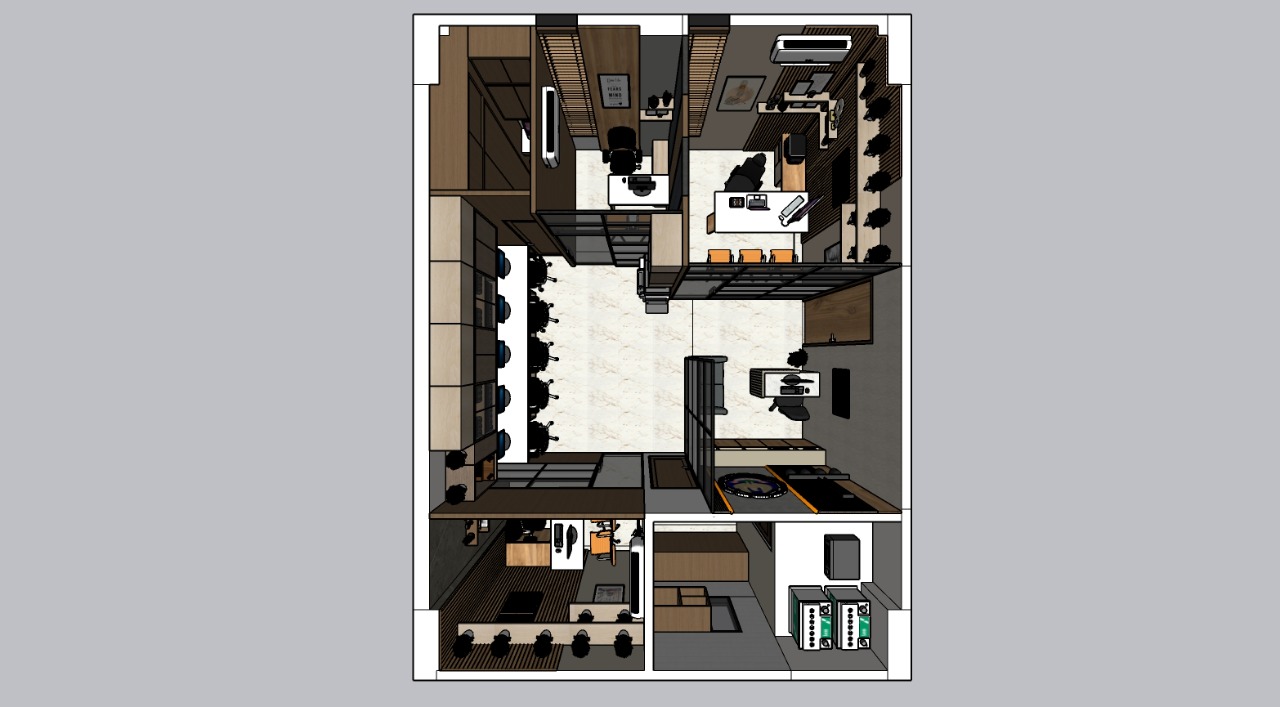
Space Planning · 3D Coordination
Architecture · Vastu · Elevation
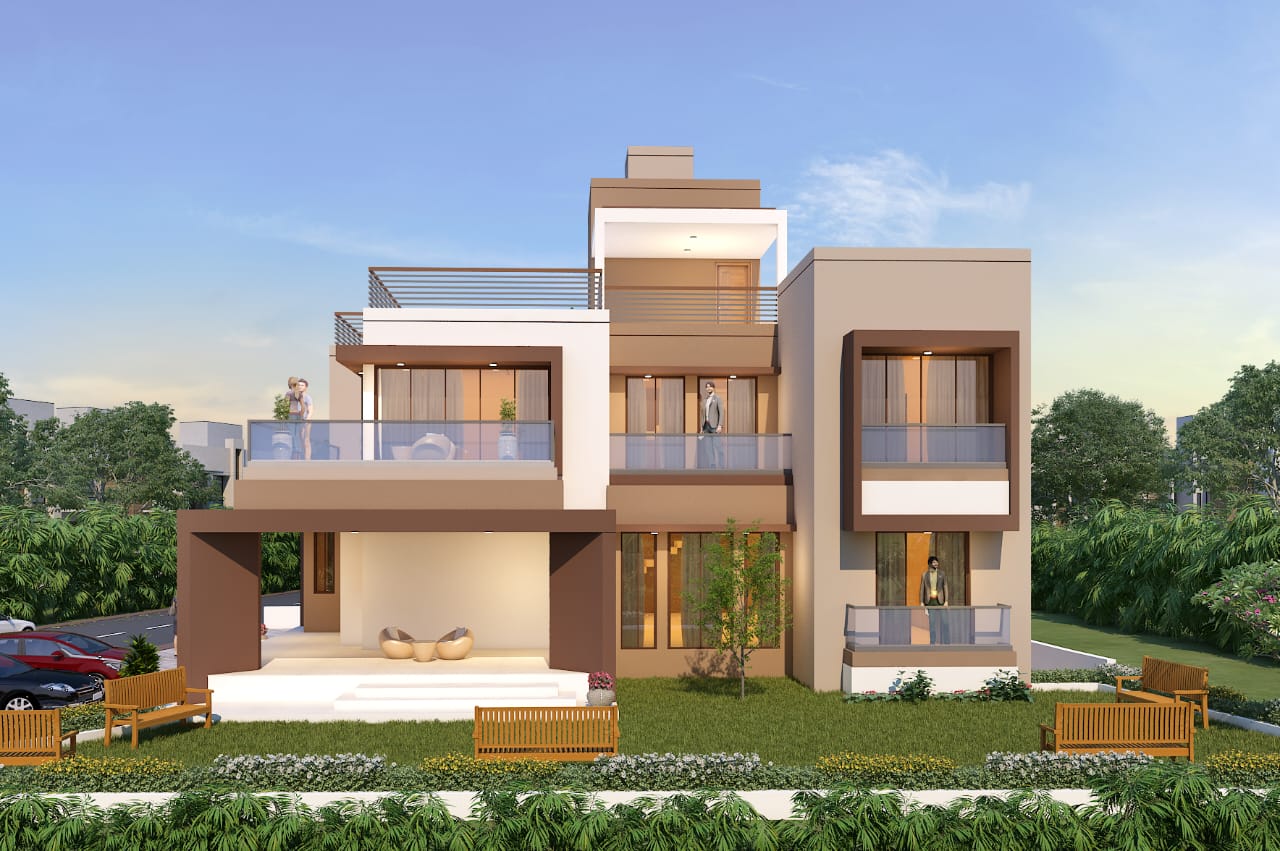
Planning · Structure · Working Drawings
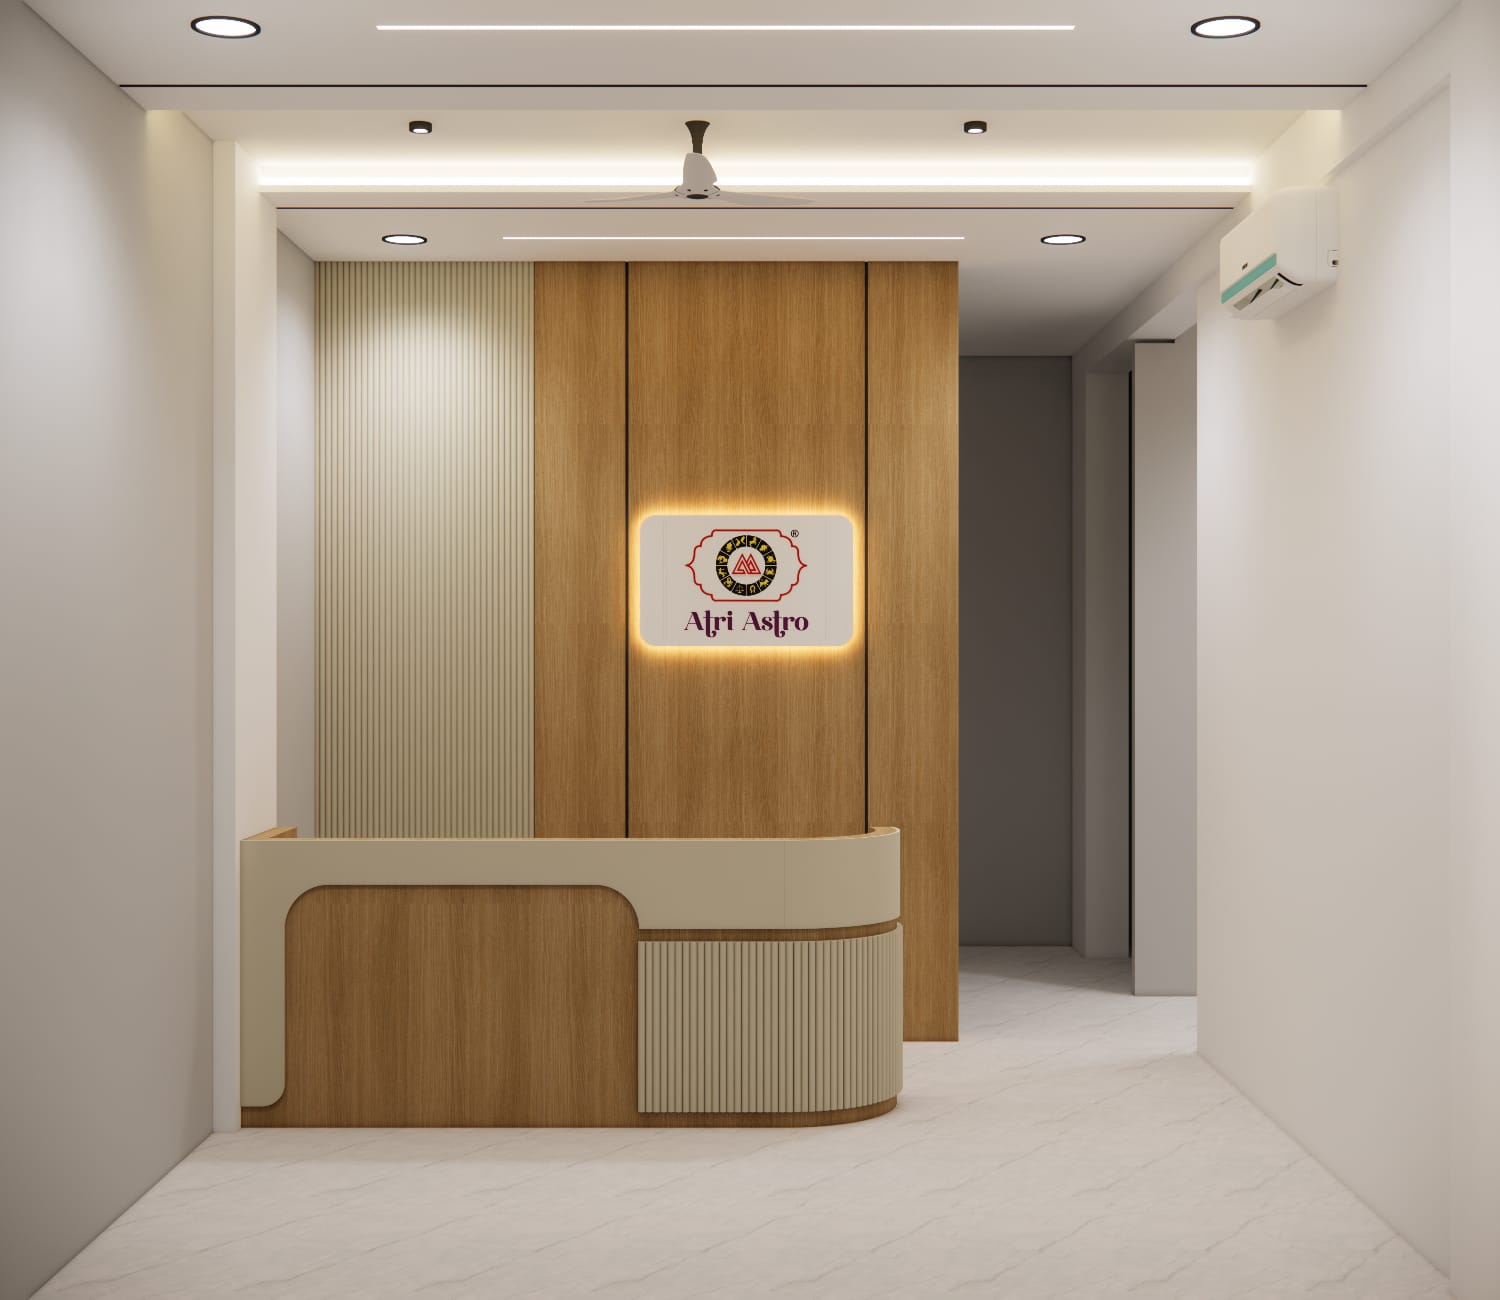
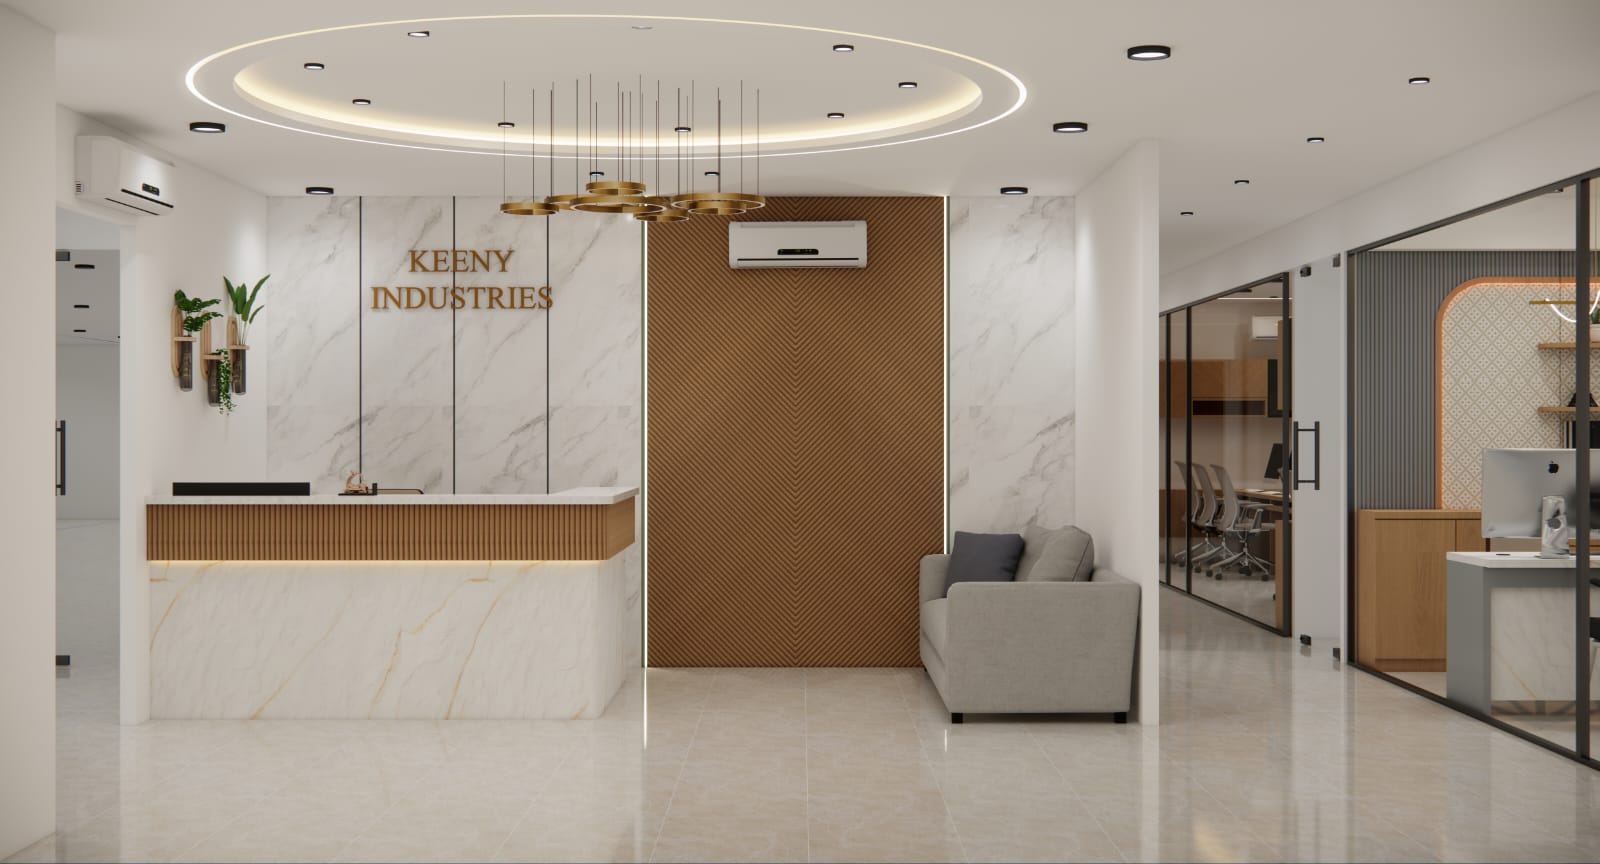
Reception Design · Branding Wall · Lighting
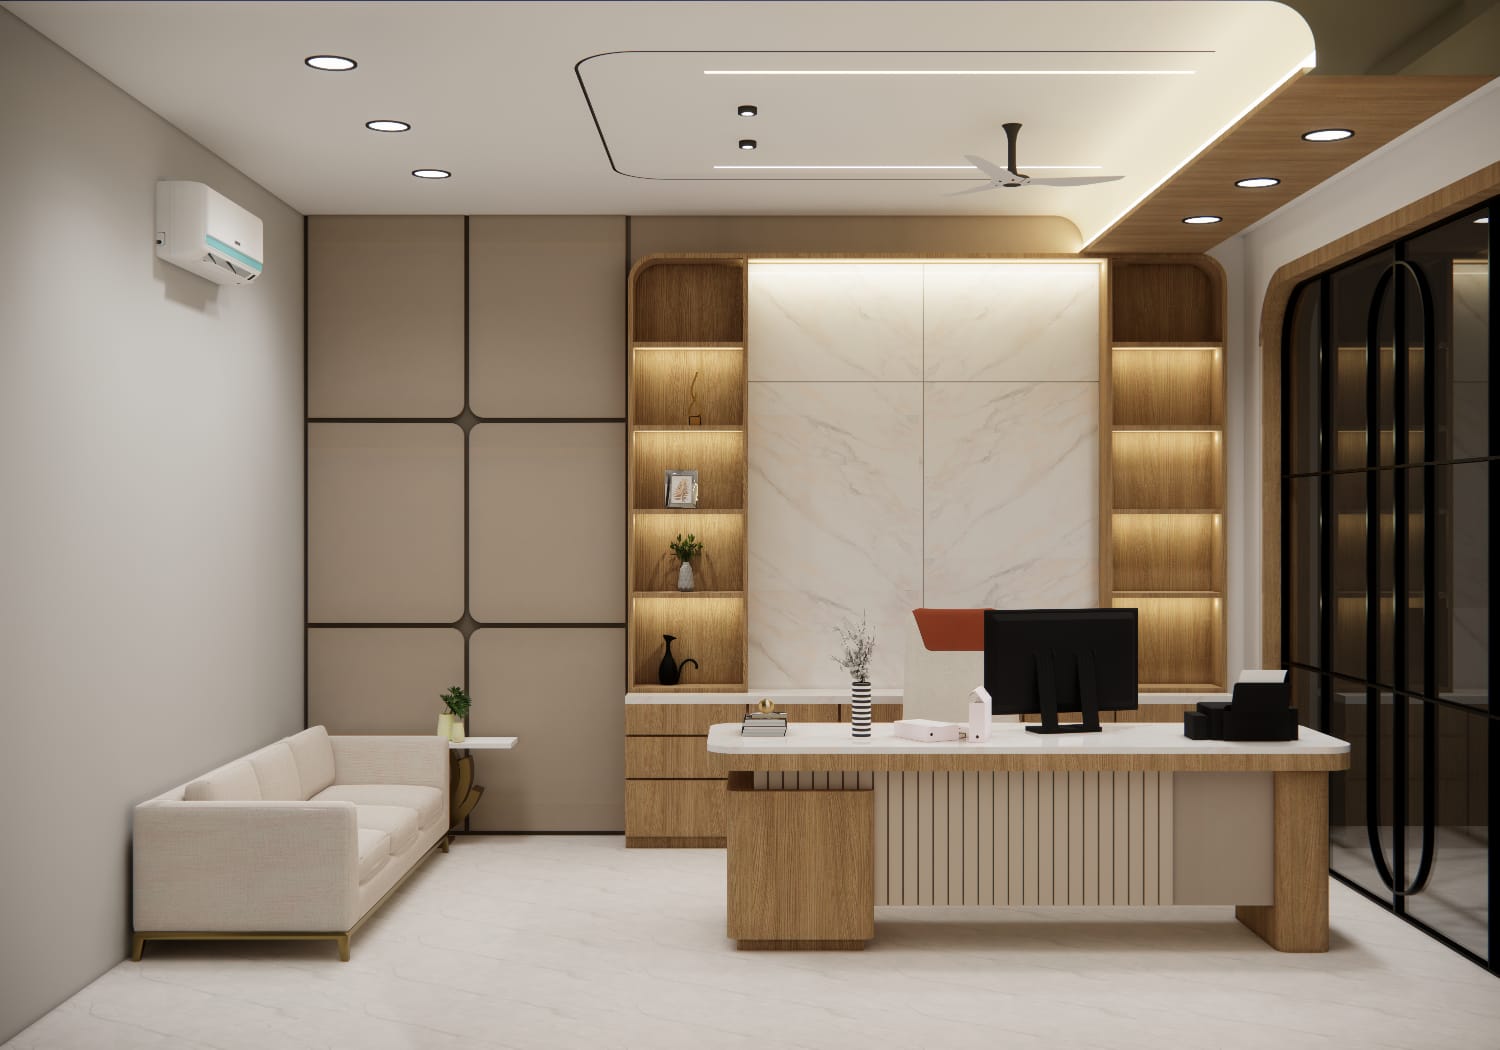
Cabin Planning · Storage · Material Palette
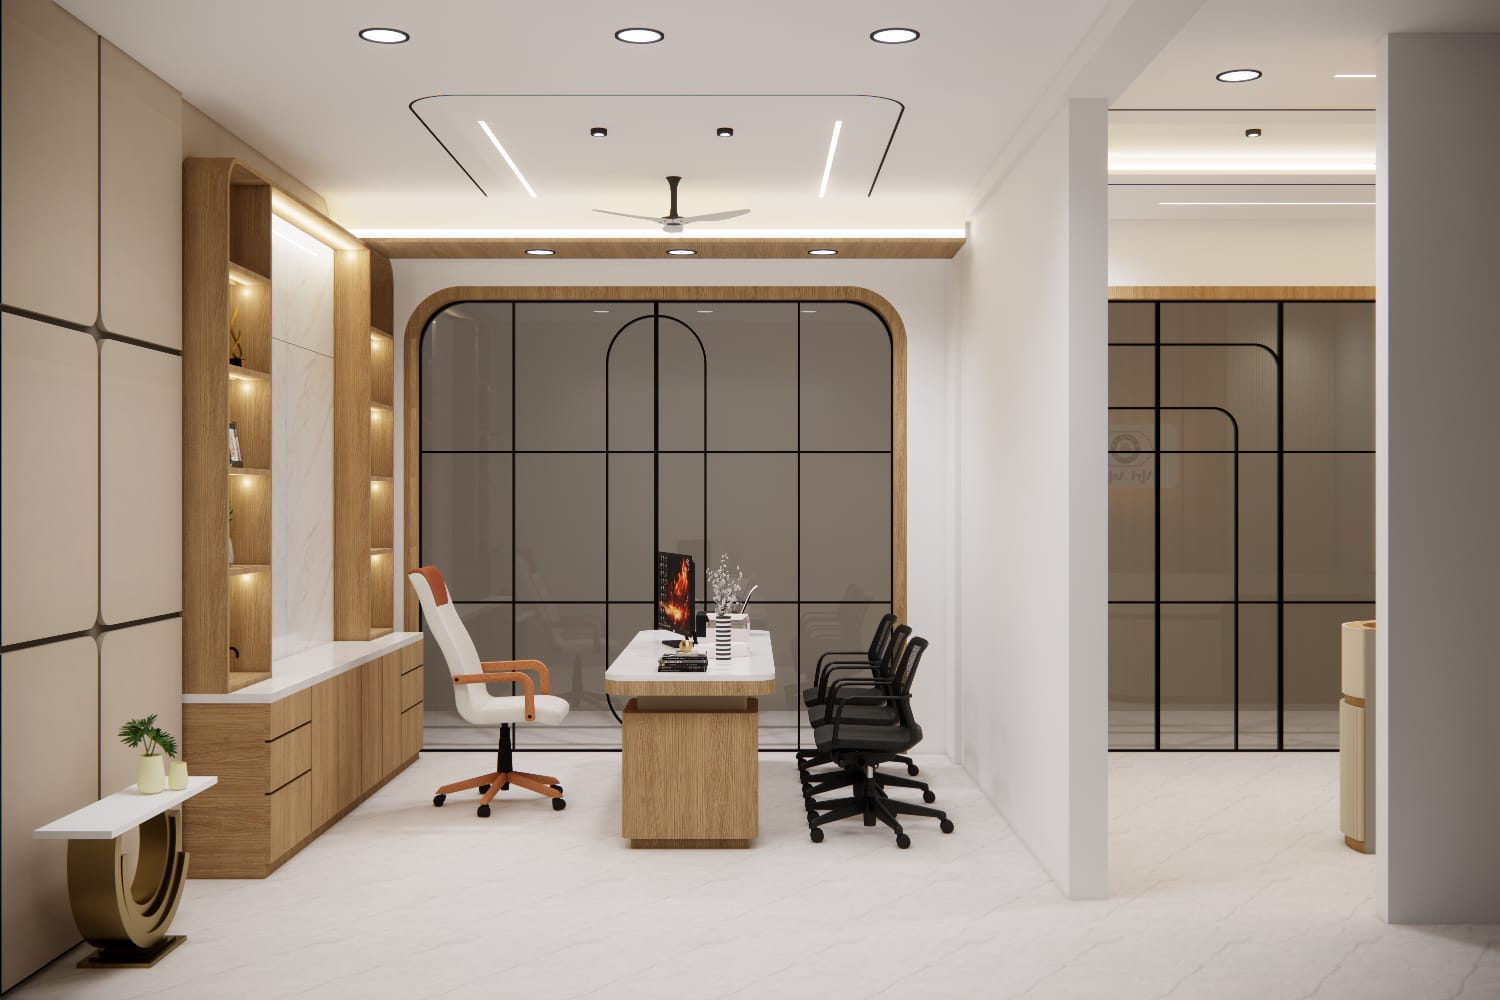
Furniture Layout · Ceiling · Glass Partition
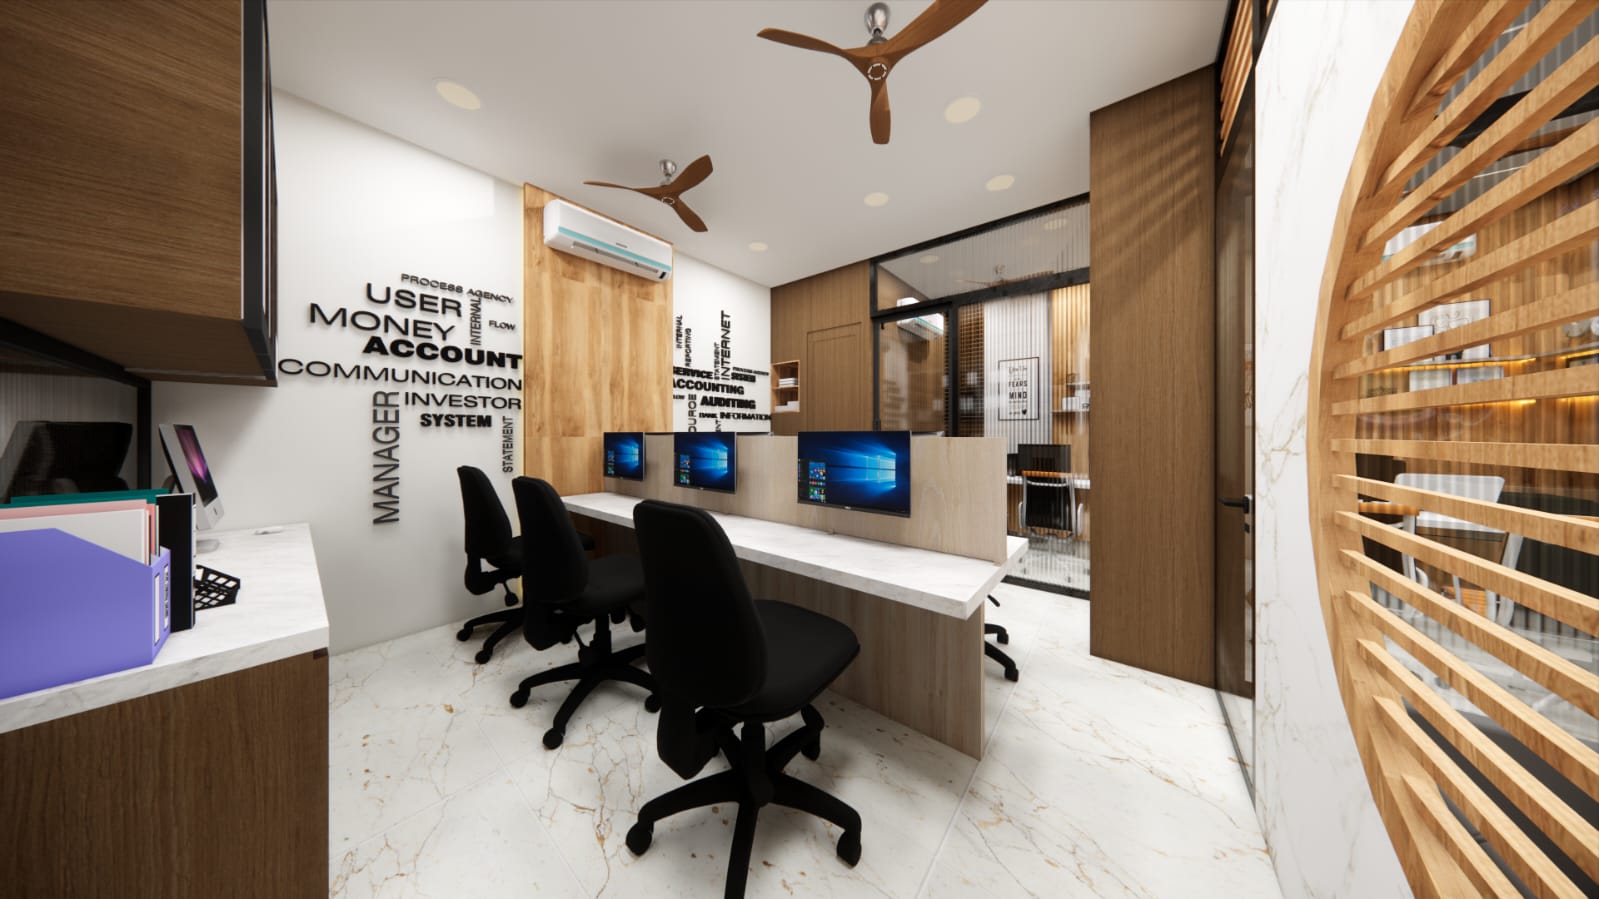
Space Planning · Workstations · Storage
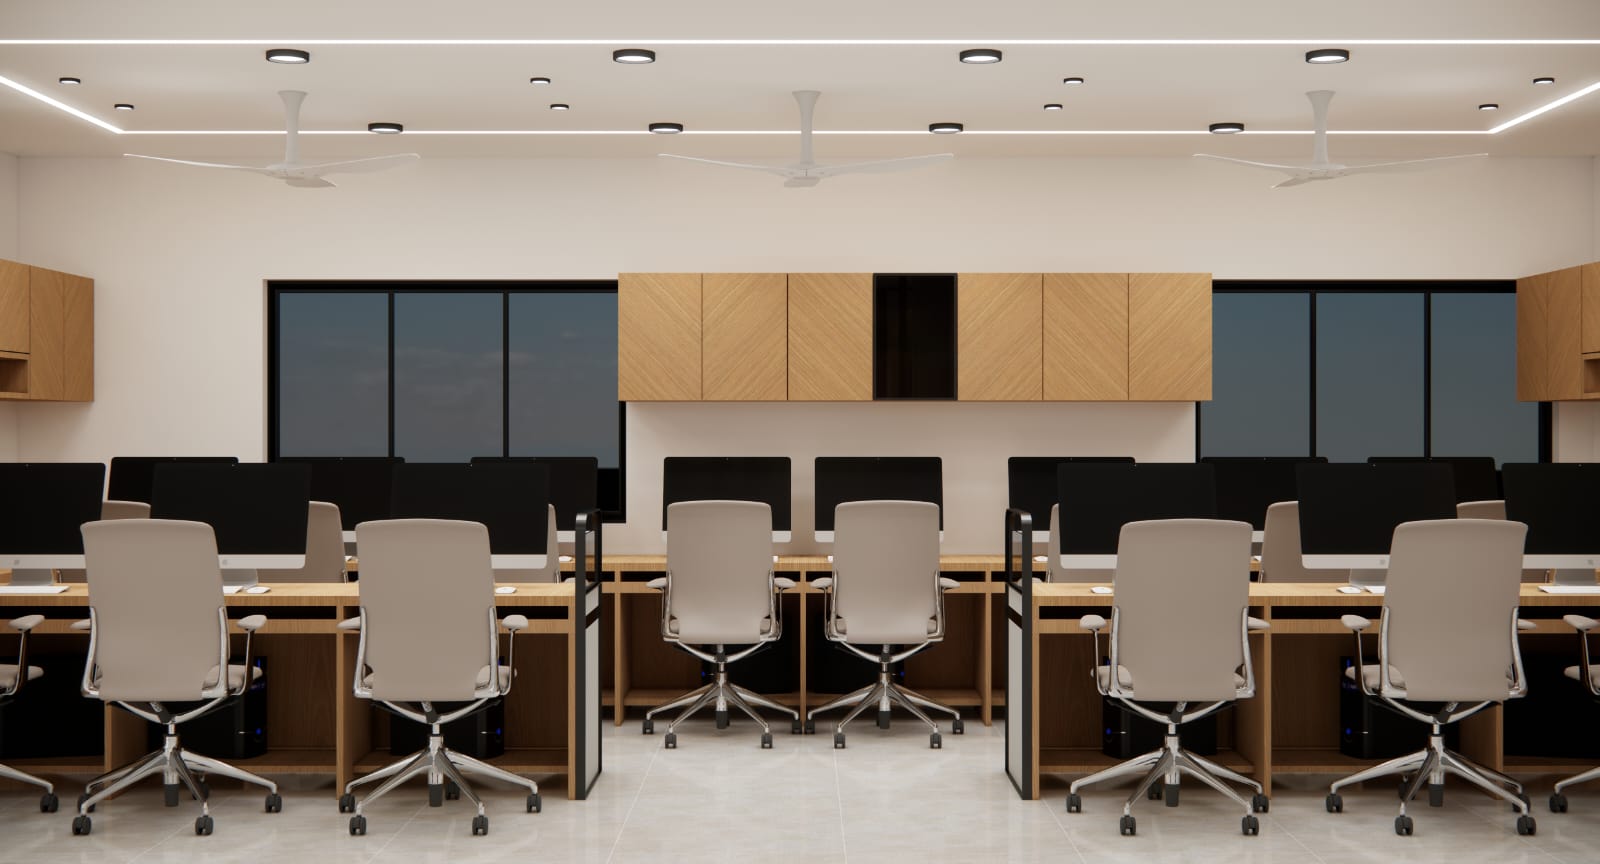
Team Workspace · Lighting · Furniture Planning
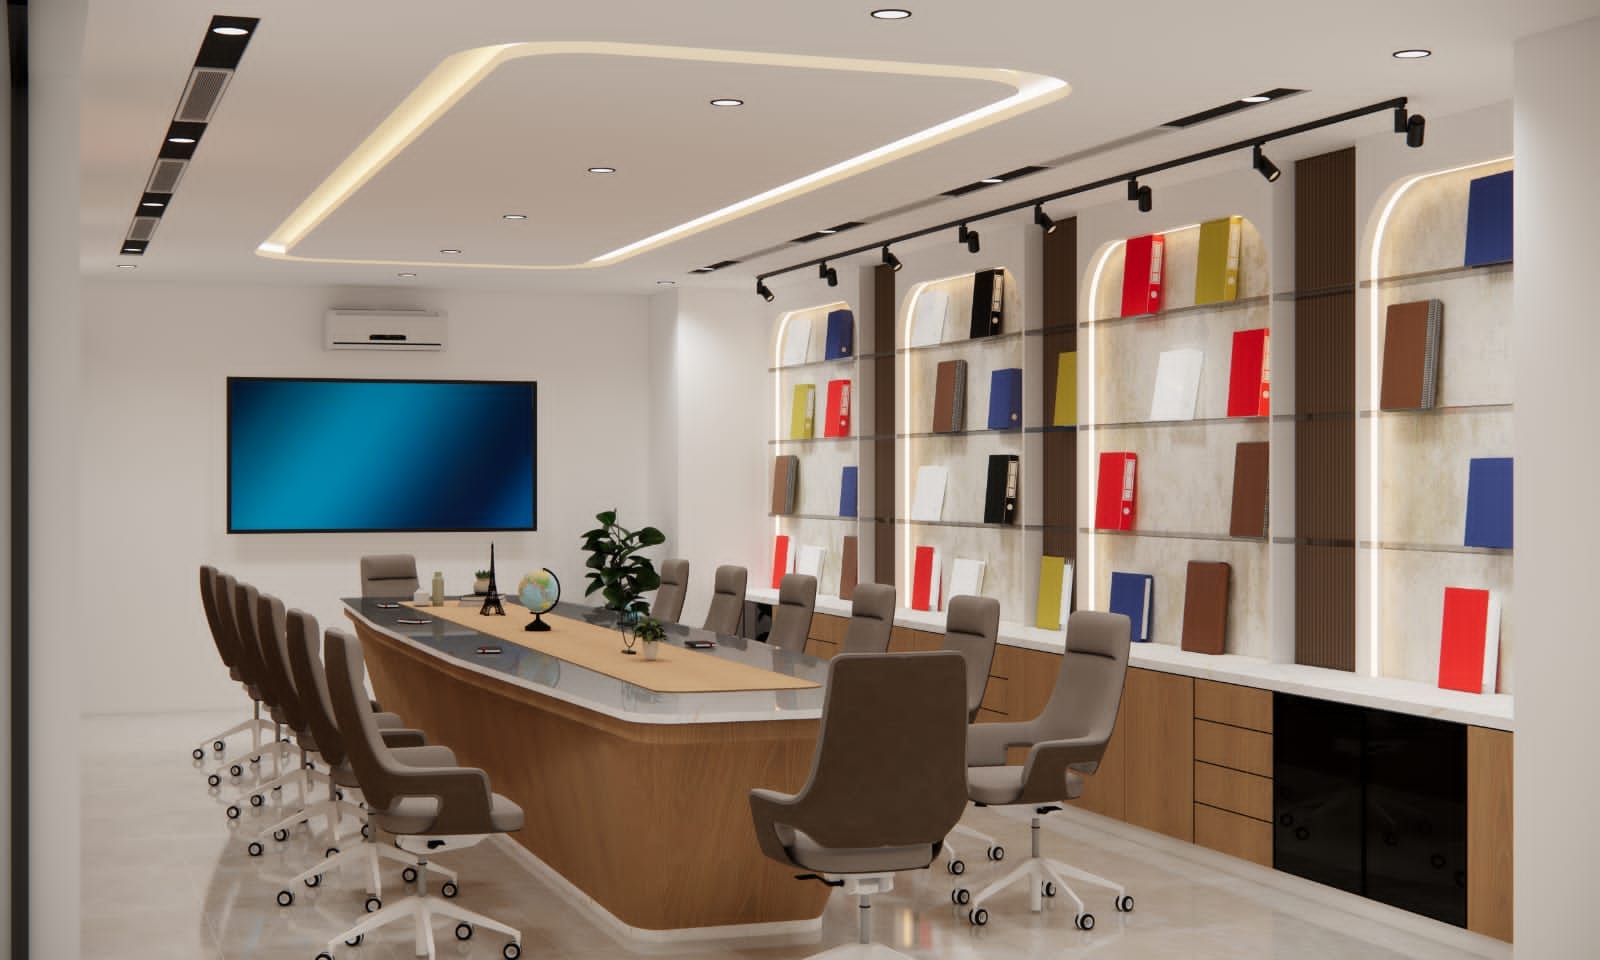
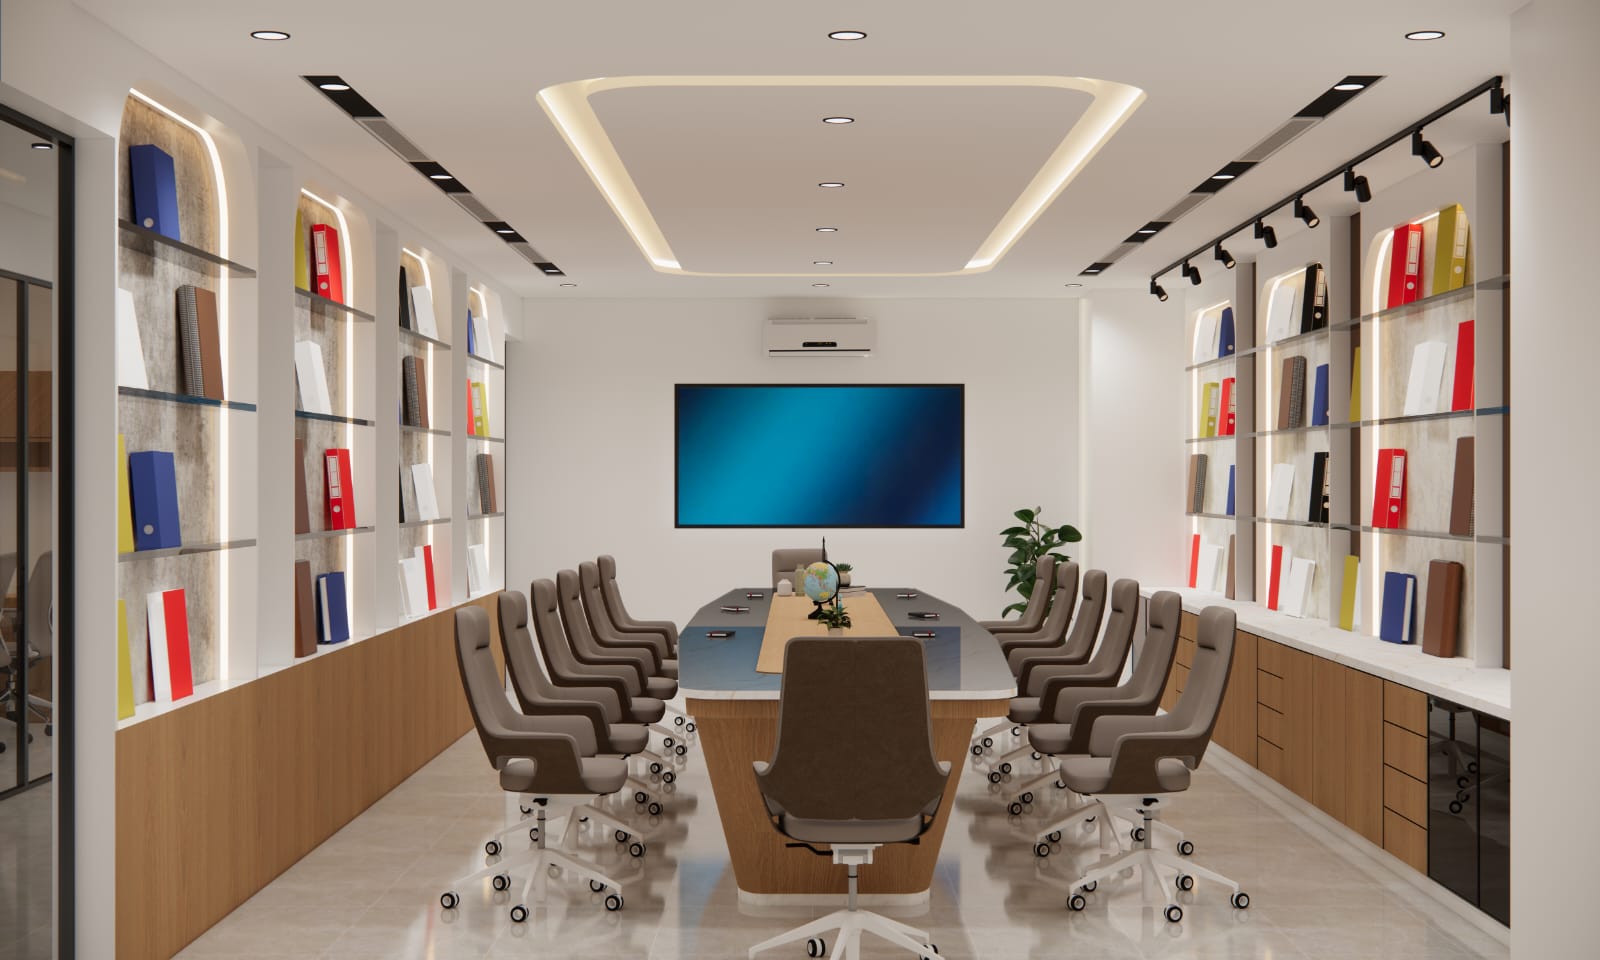
Boardroom Interior · Display Wall · Lighting
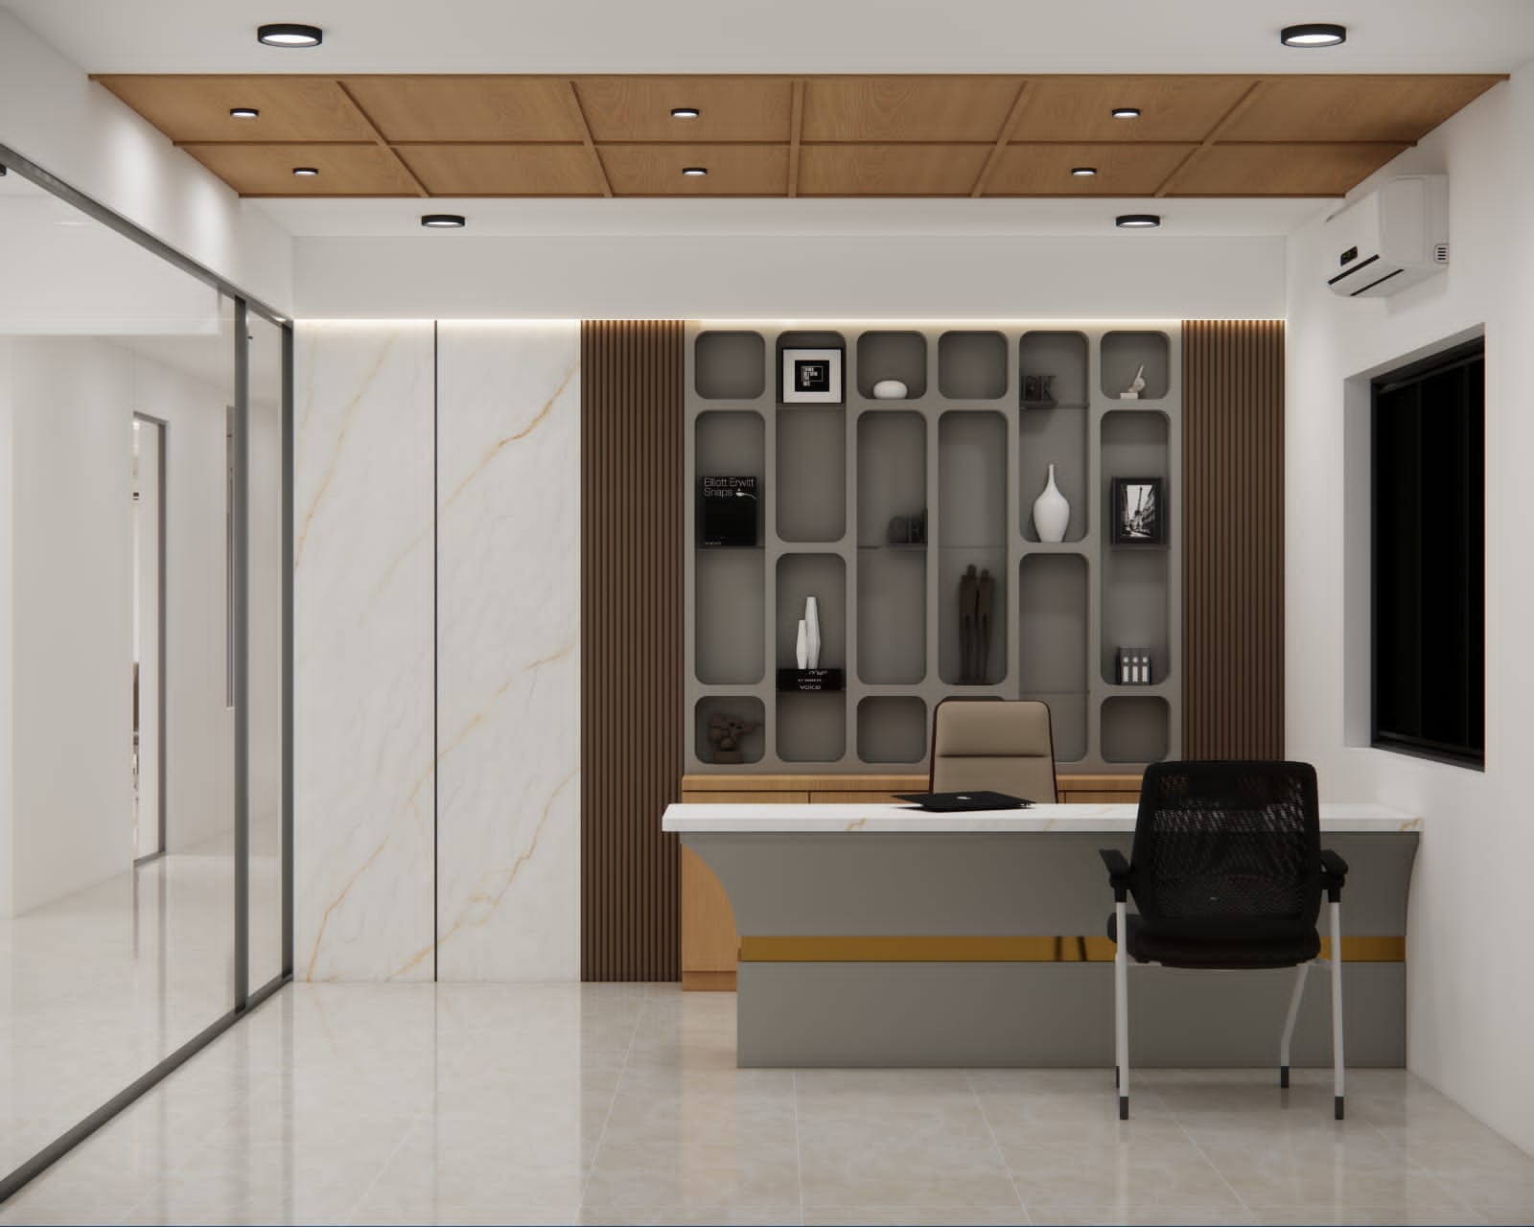
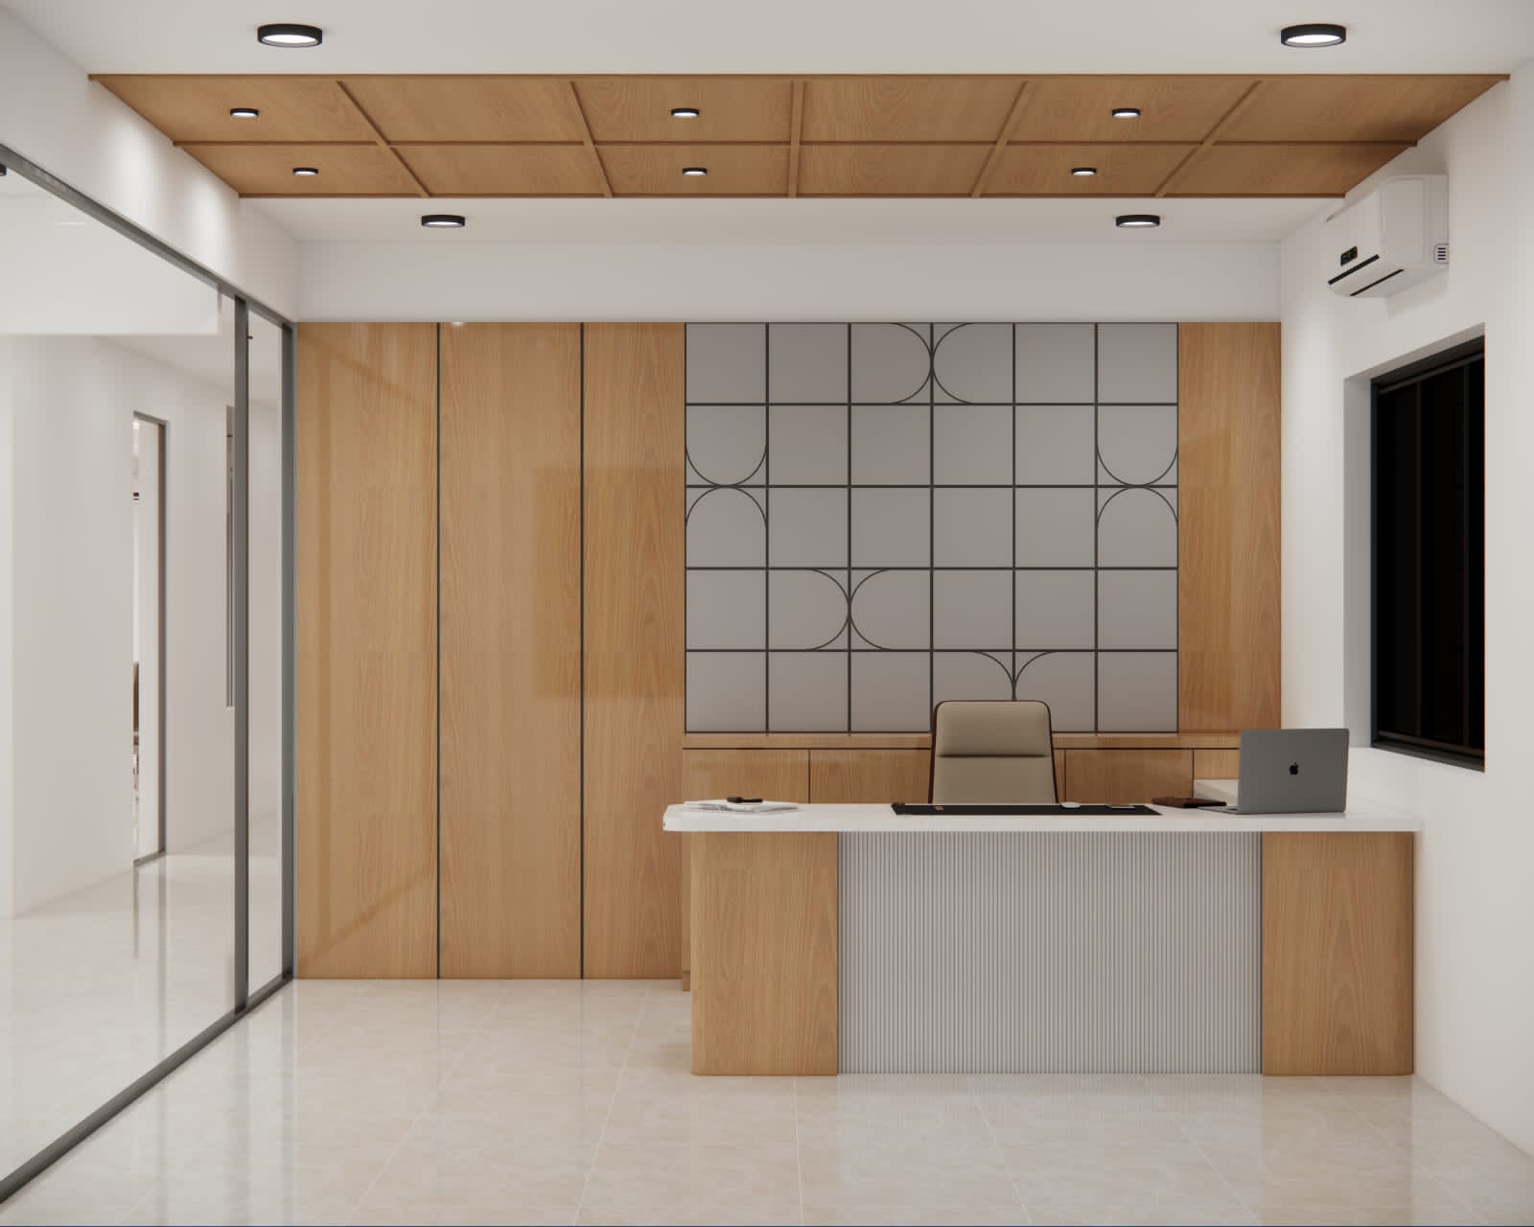
Executive Cabin · Storage · Working Drawings
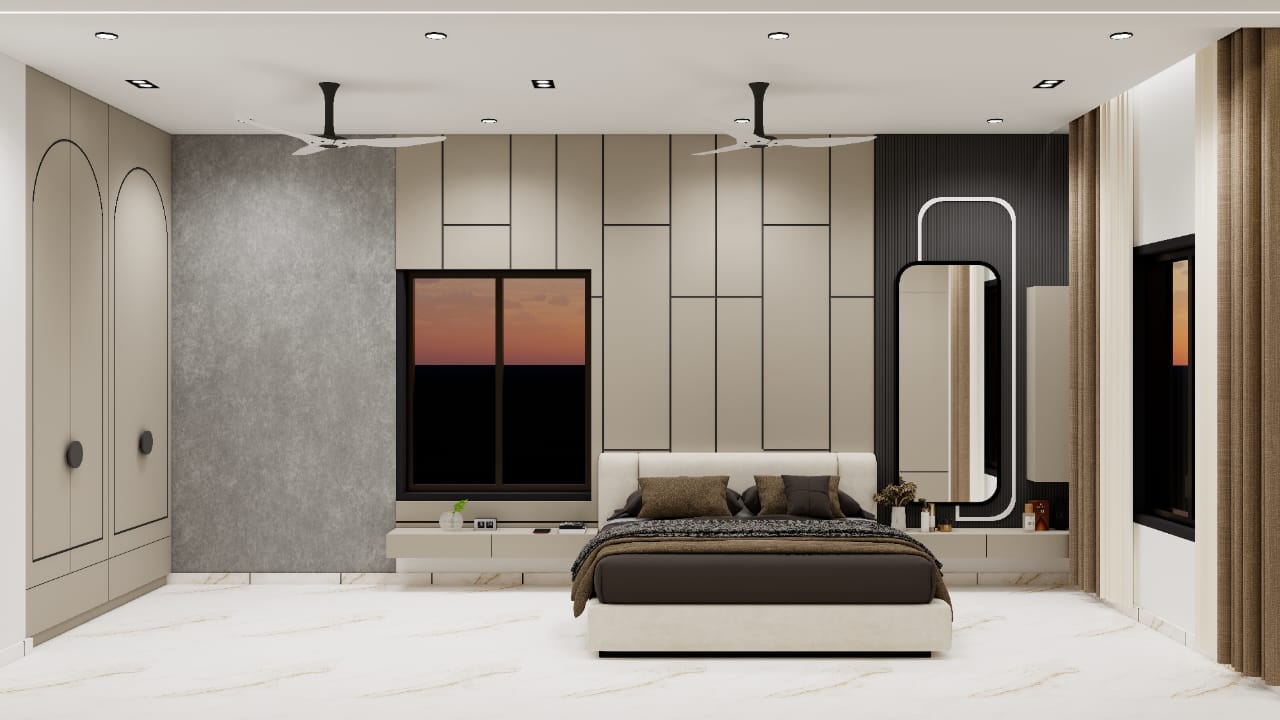
Wardrobes · Headboard · Lighting Design
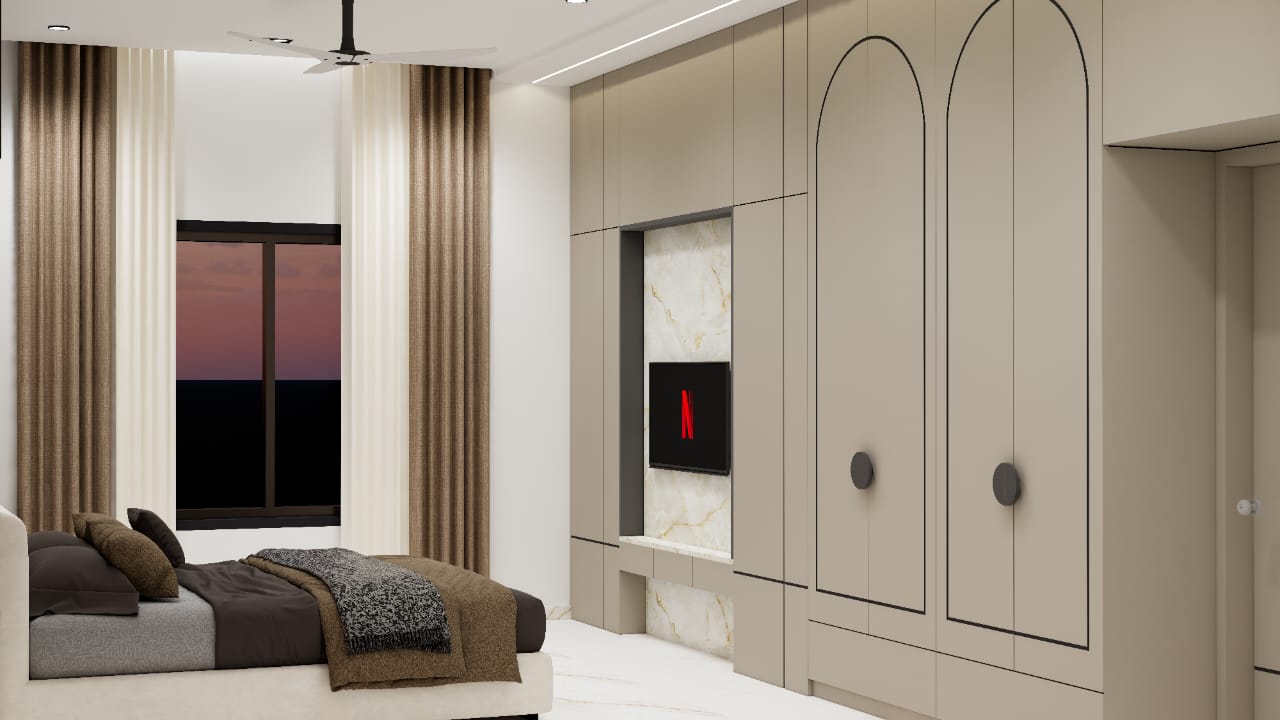
Integrated Storage · TV Unit · Detailing
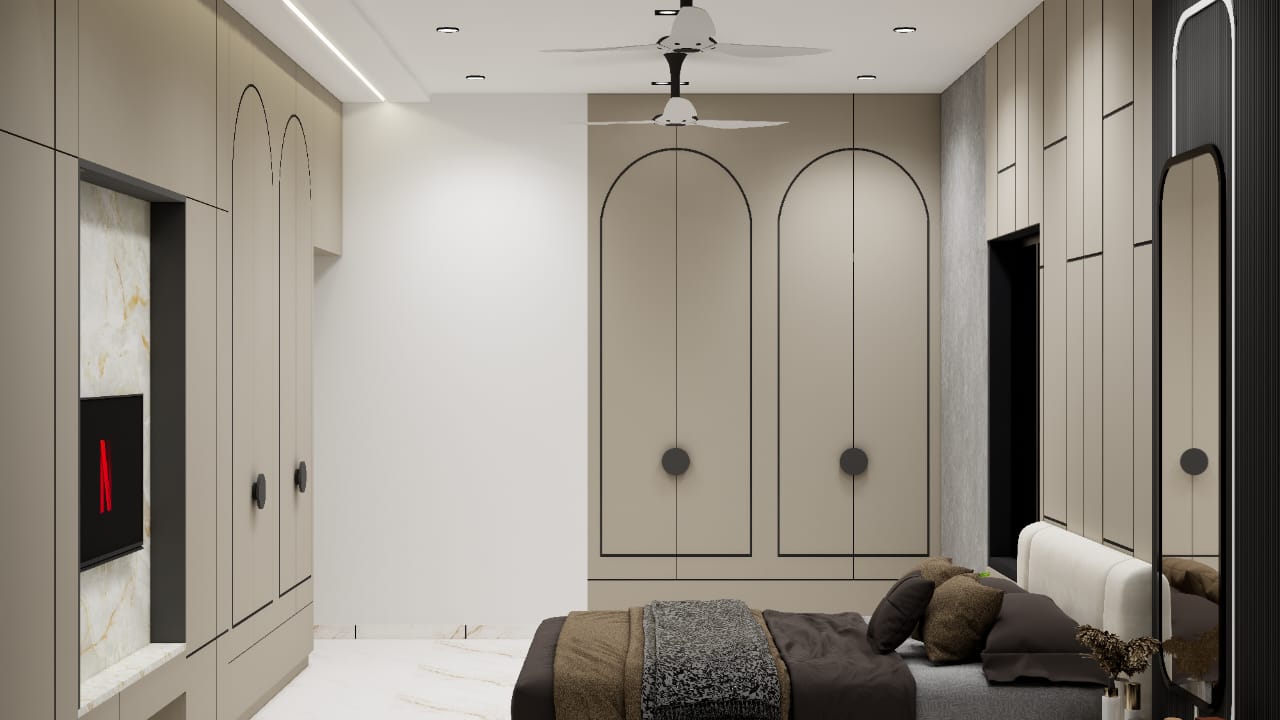
Wardrobe Planning · Dressing · Interior Styling
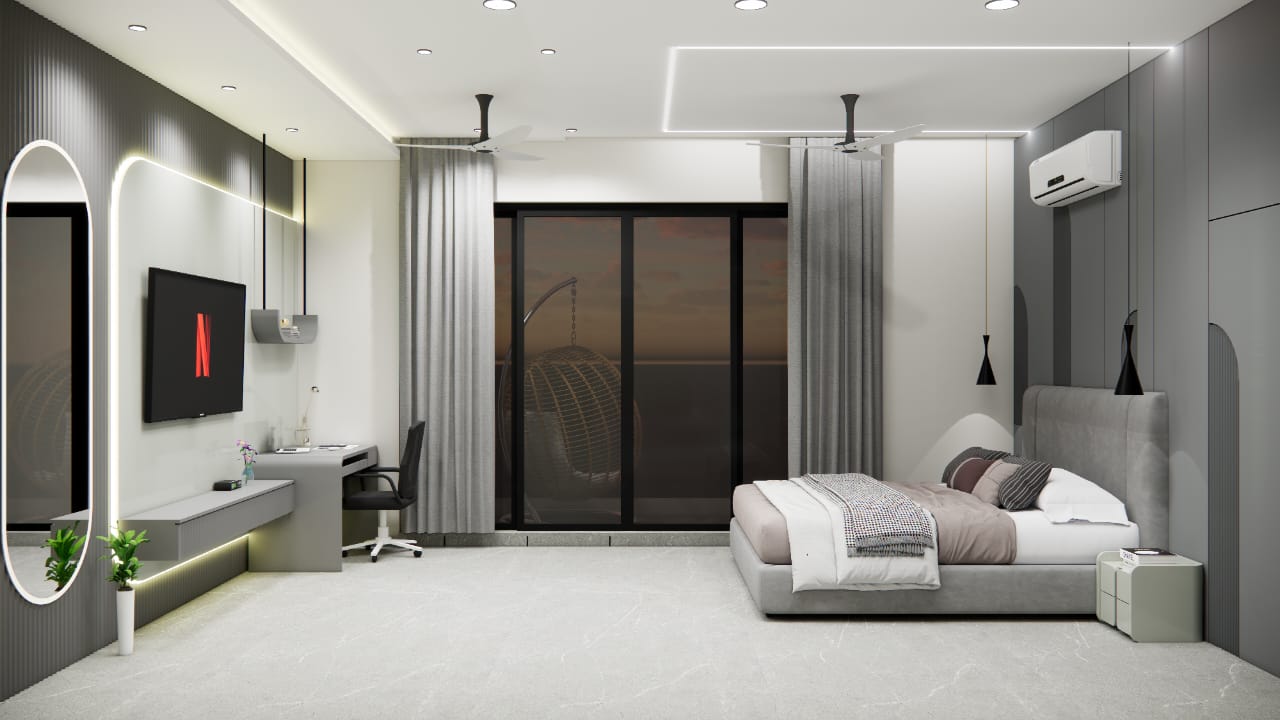
Bedroom Planning · Study · Lighting
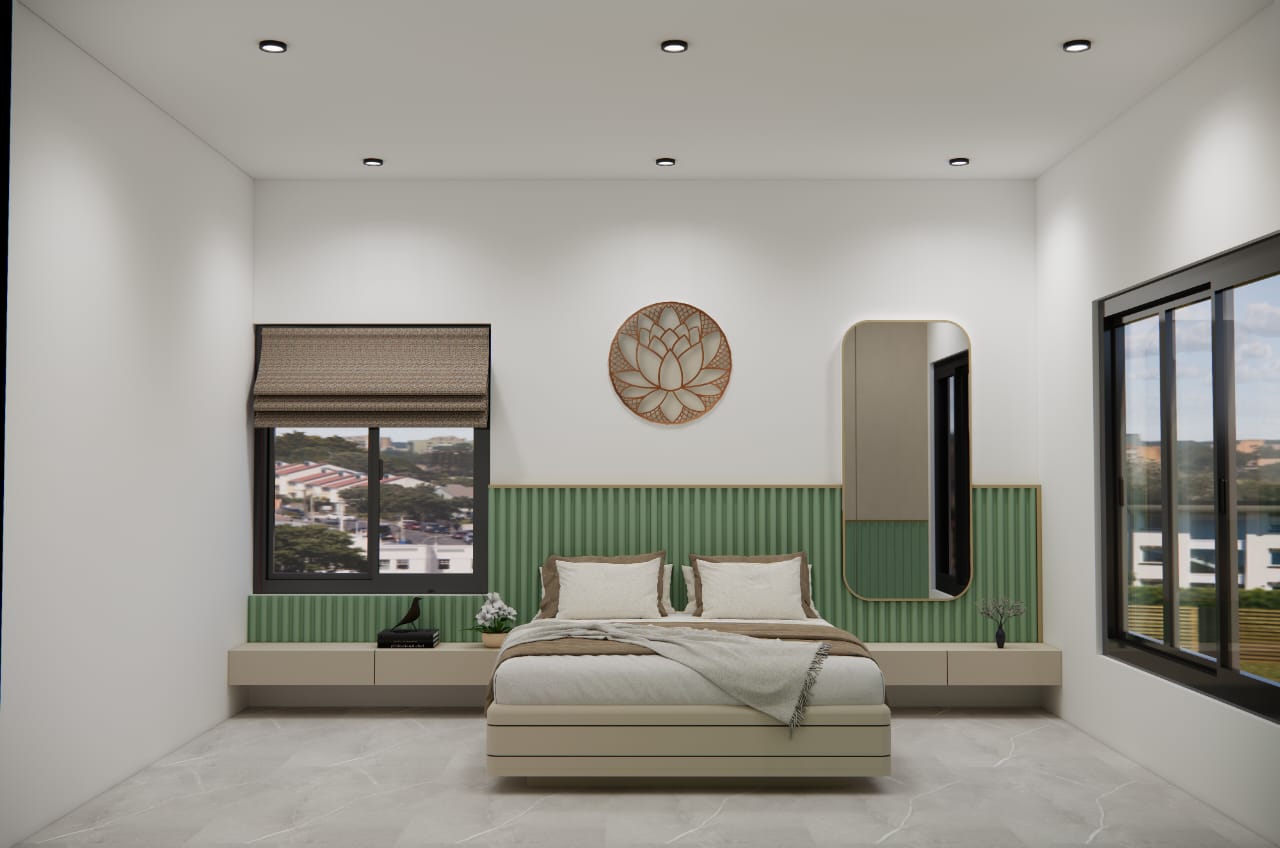
Minimal Interior · Storage · Window Composition
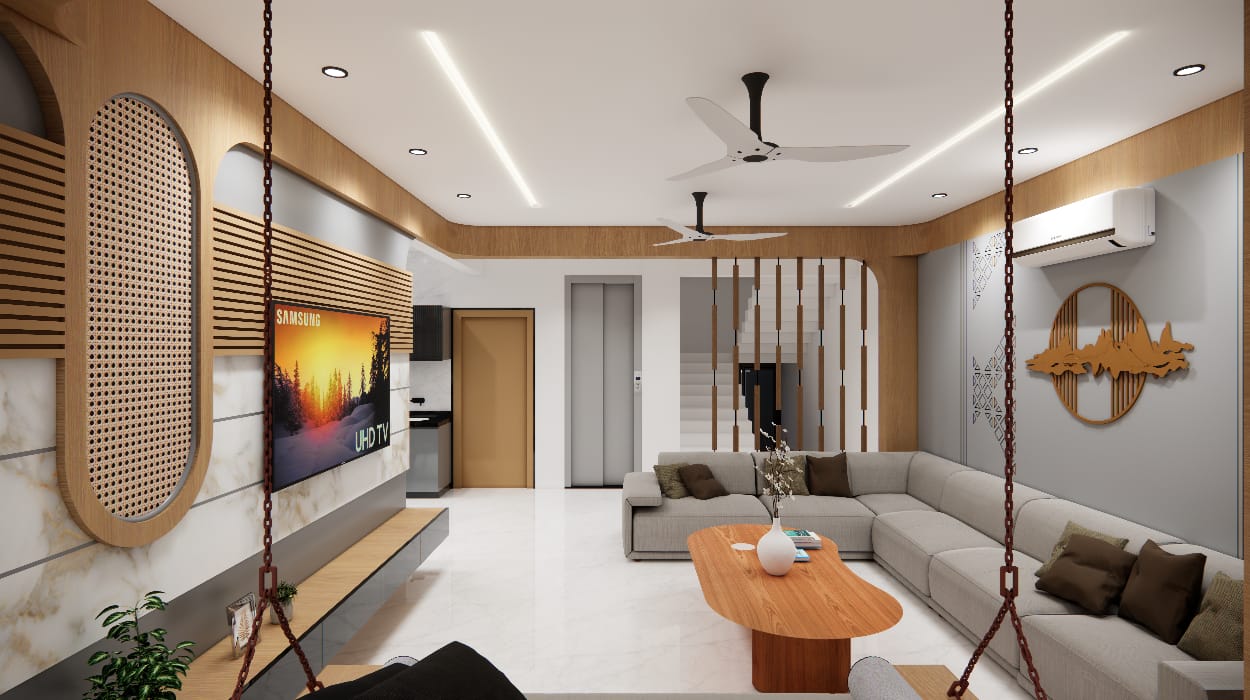
Living Layout · TV Wall · Ceiling
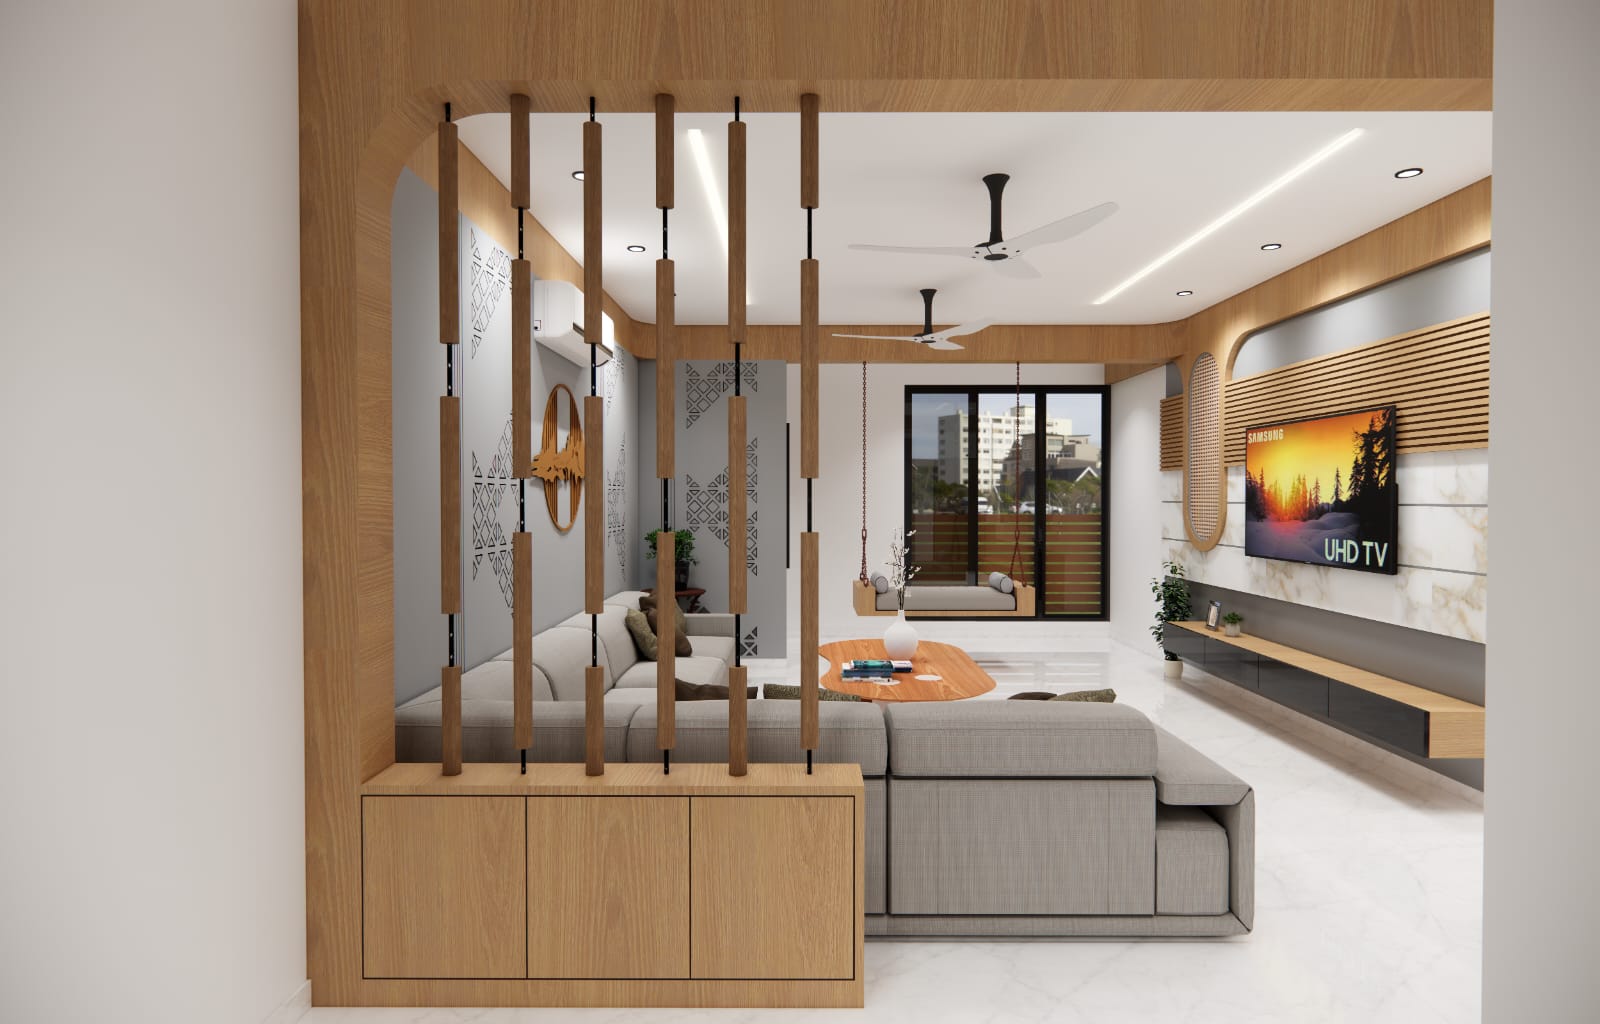
Space Zoning · Feature Screen · Furniture
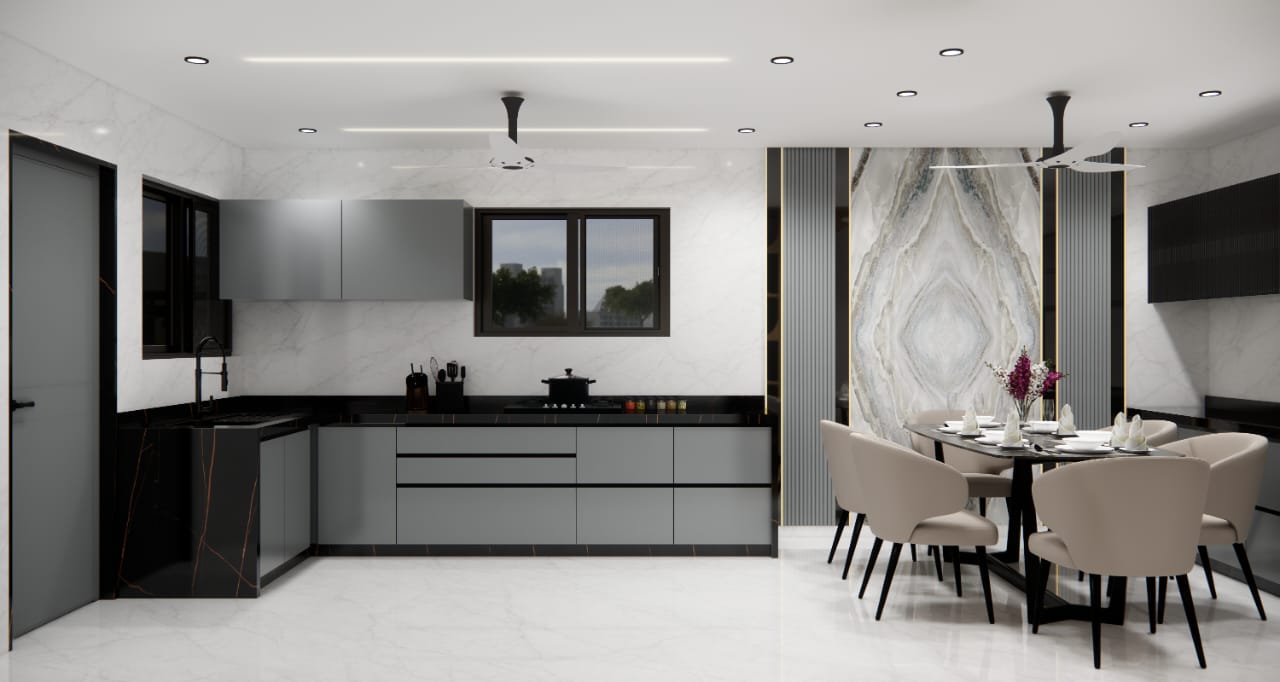
Modular Kitchen · Dining · Material Coordination
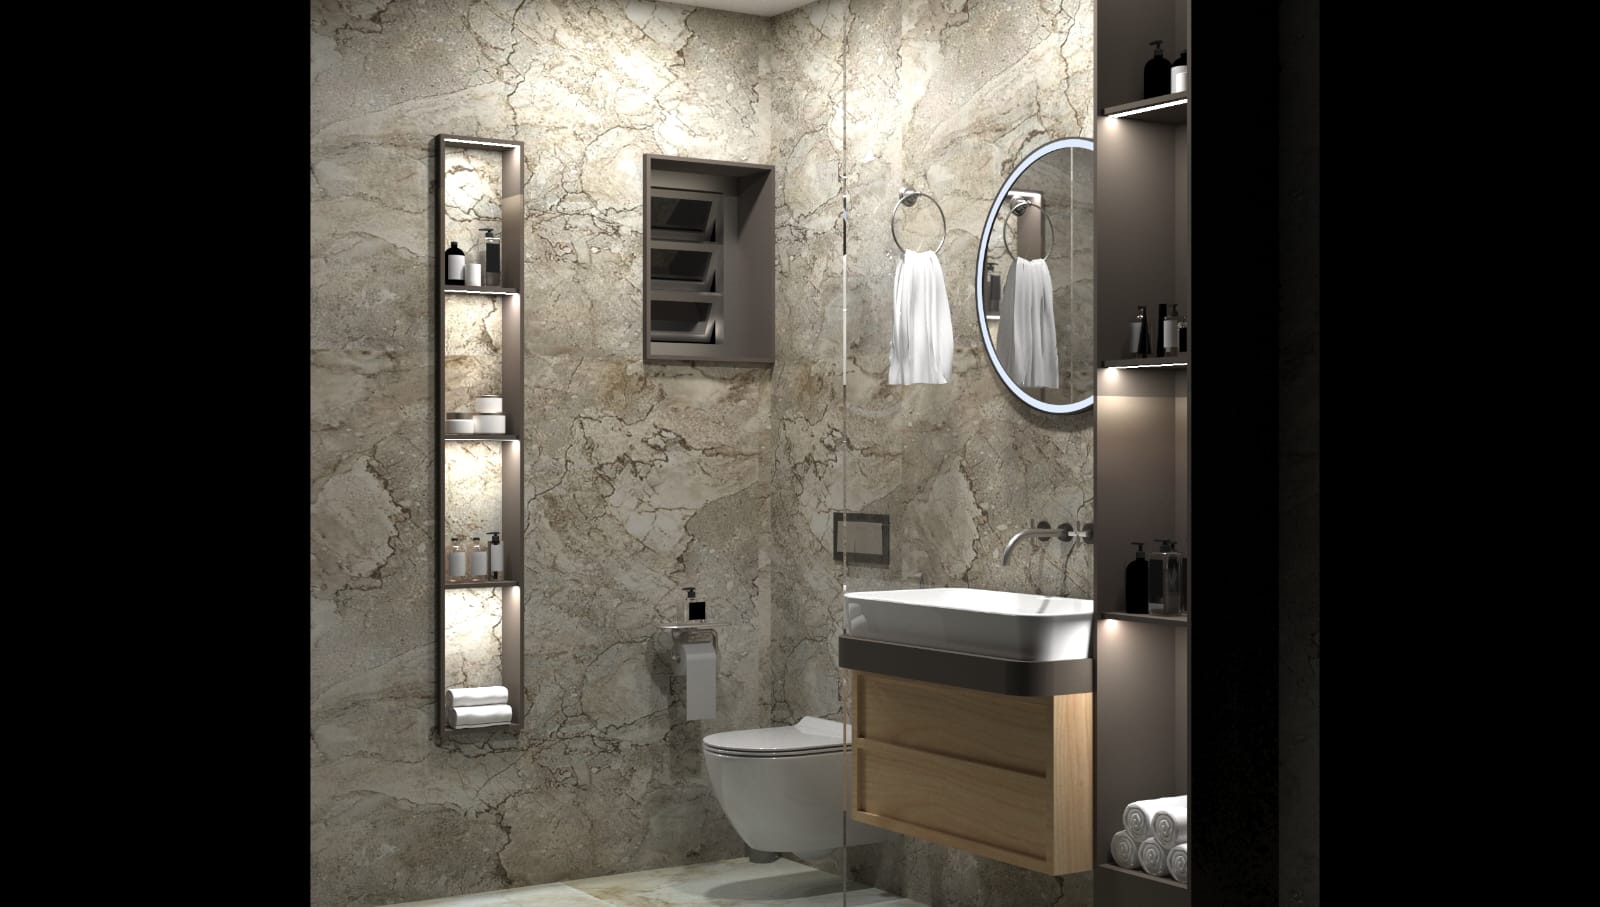
Bathroom Planning · Vanity · Lighting
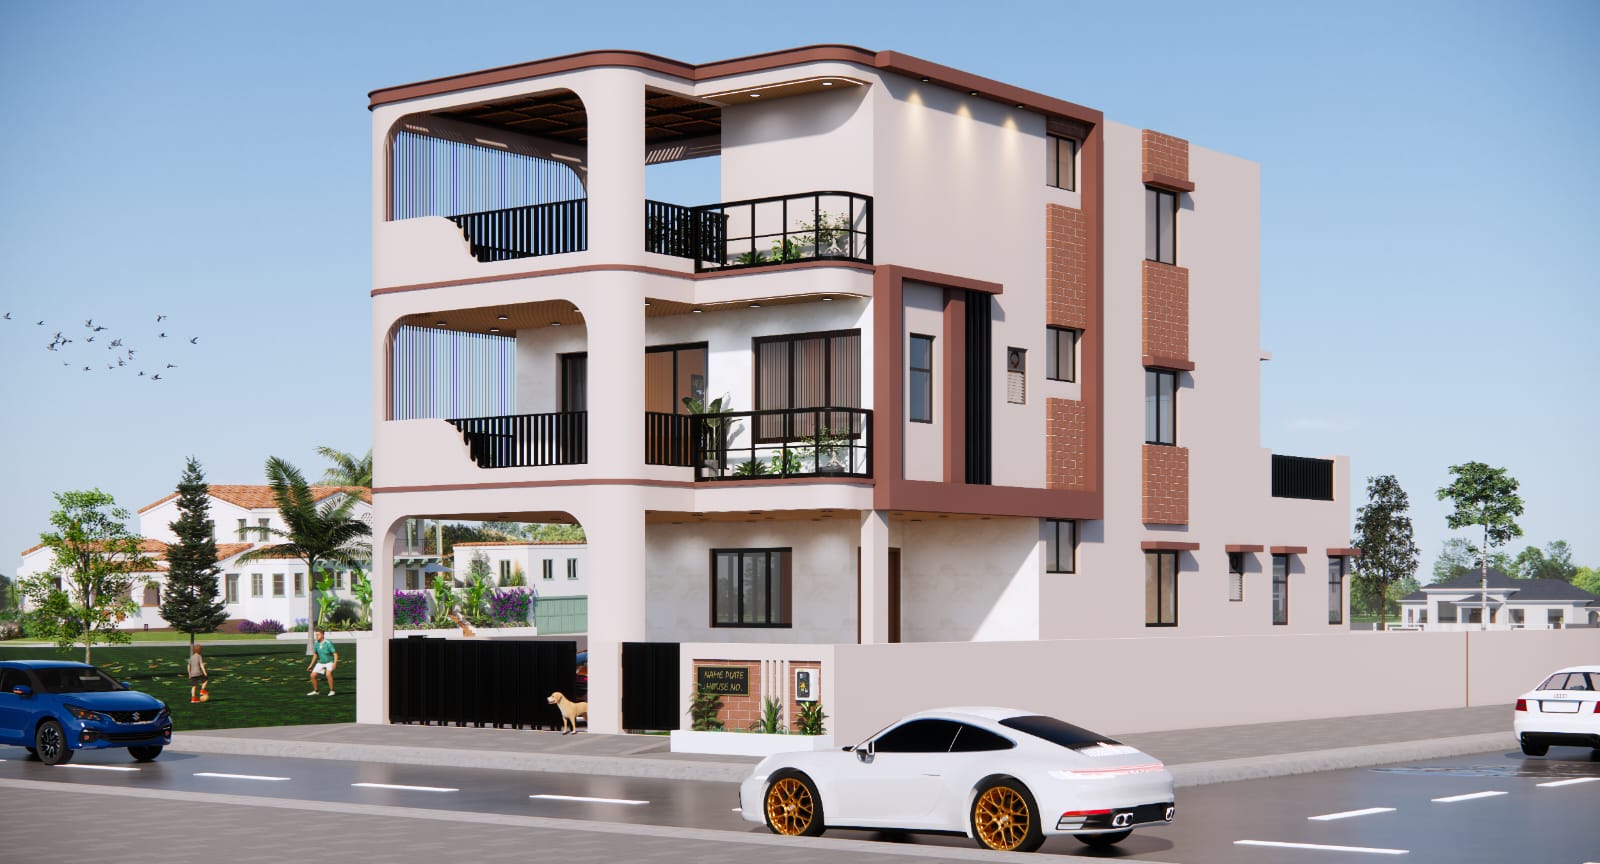
Planning · 3D Elevation · Façade Design
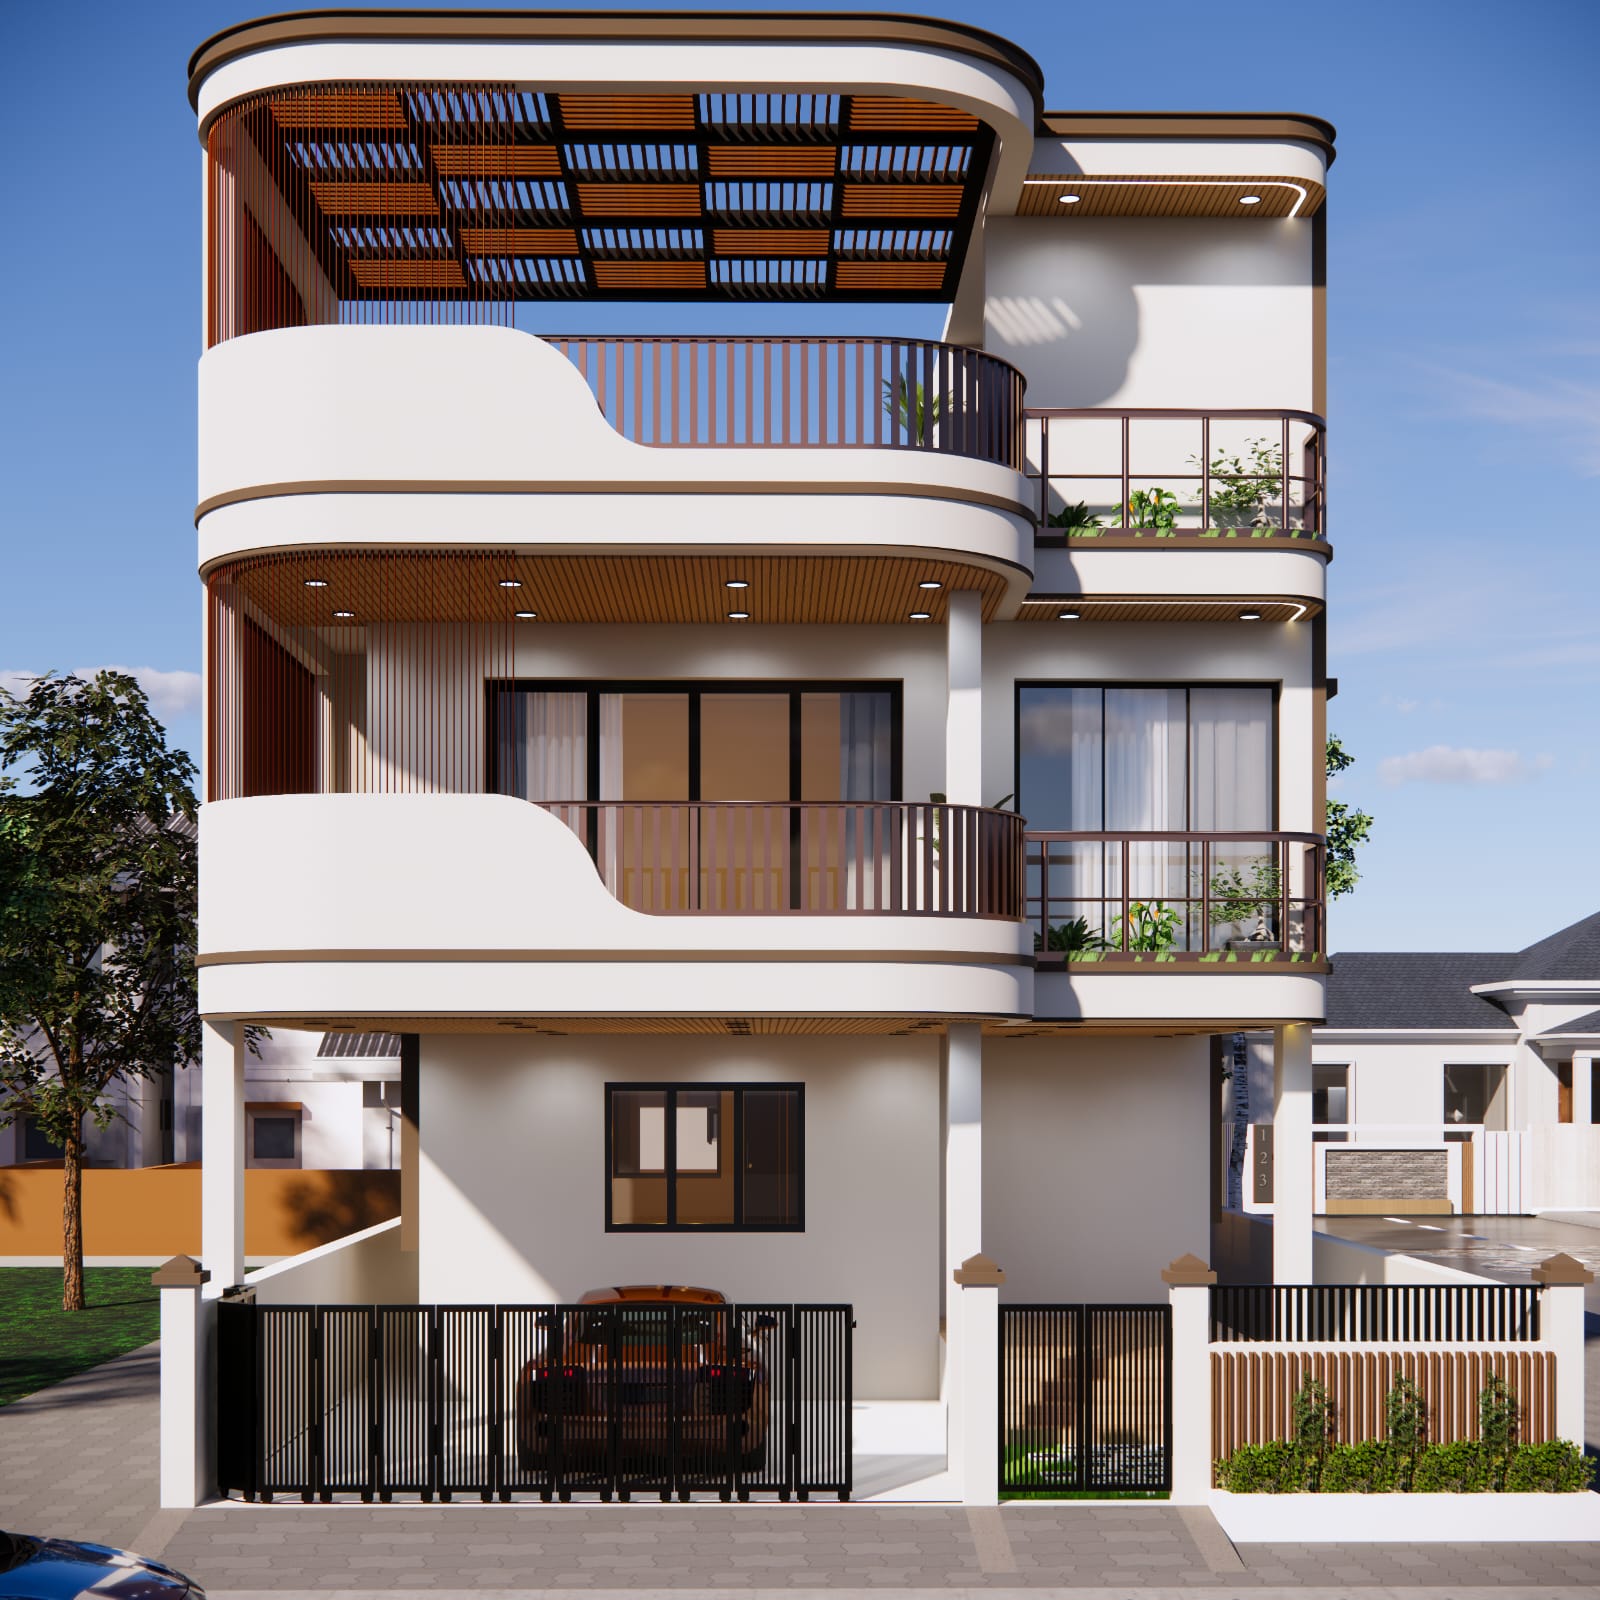
Façade Design · Terrace Pergola · 3D Visualization
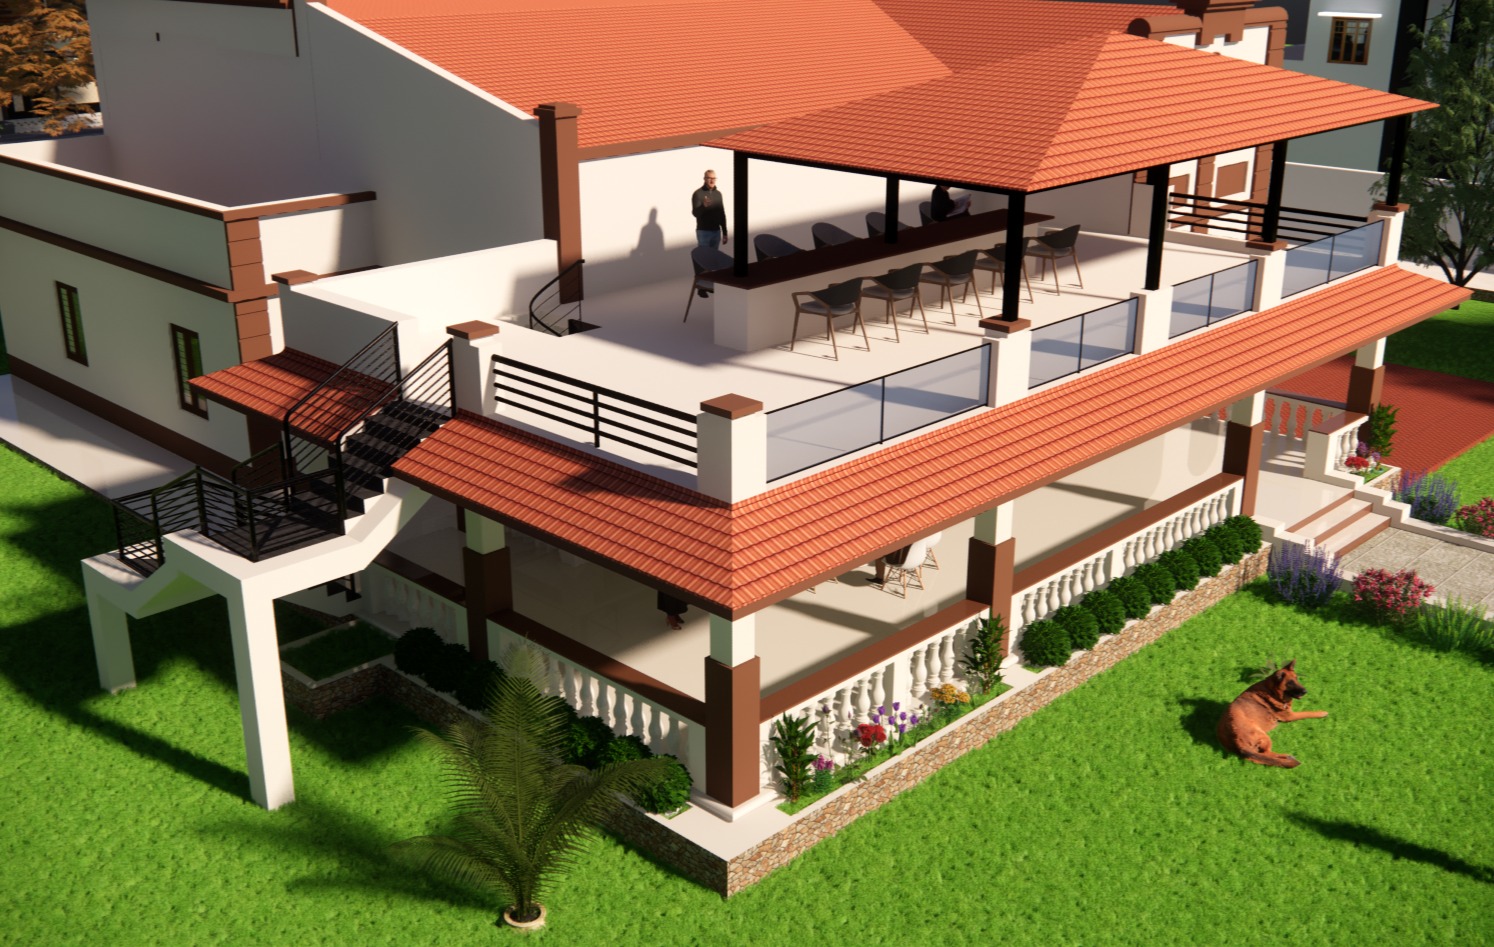
Renovation Concept · Terrace Planning · 3D
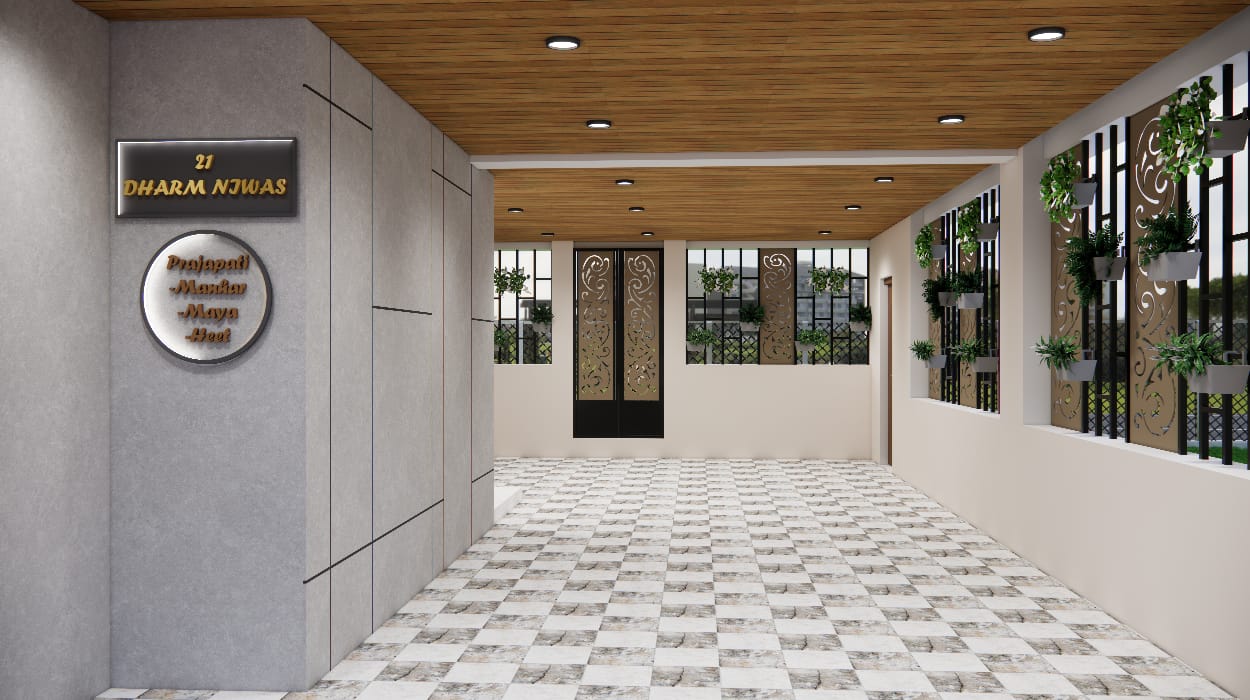
Terrace Design · Green Screens · Common Area
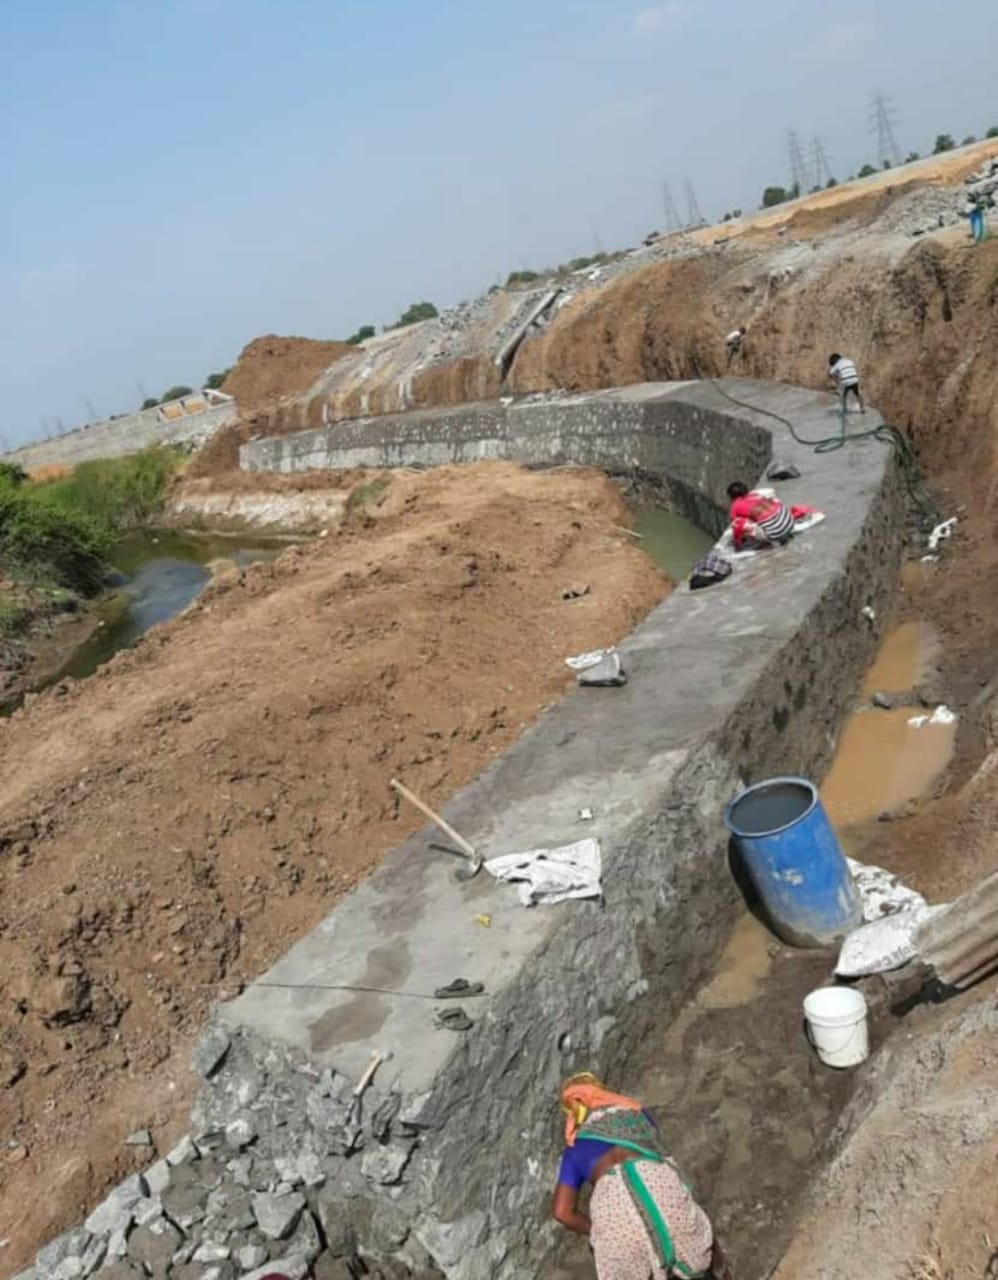
Stone Masonry · Water Protection · Site Execution
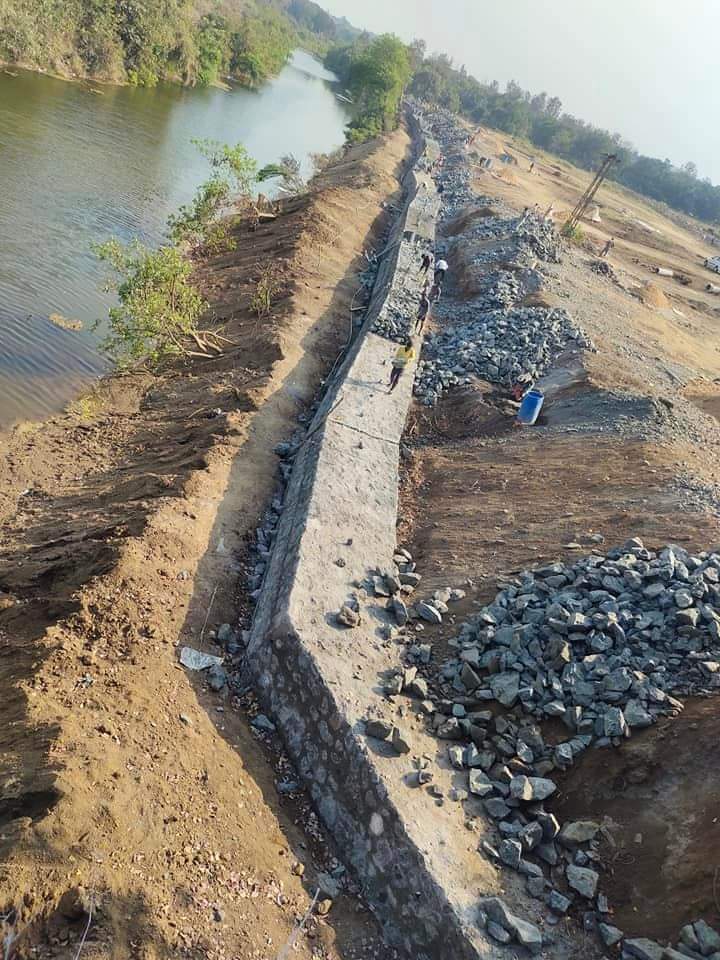
Retaining Wall · Earthwork · Construction Coordination
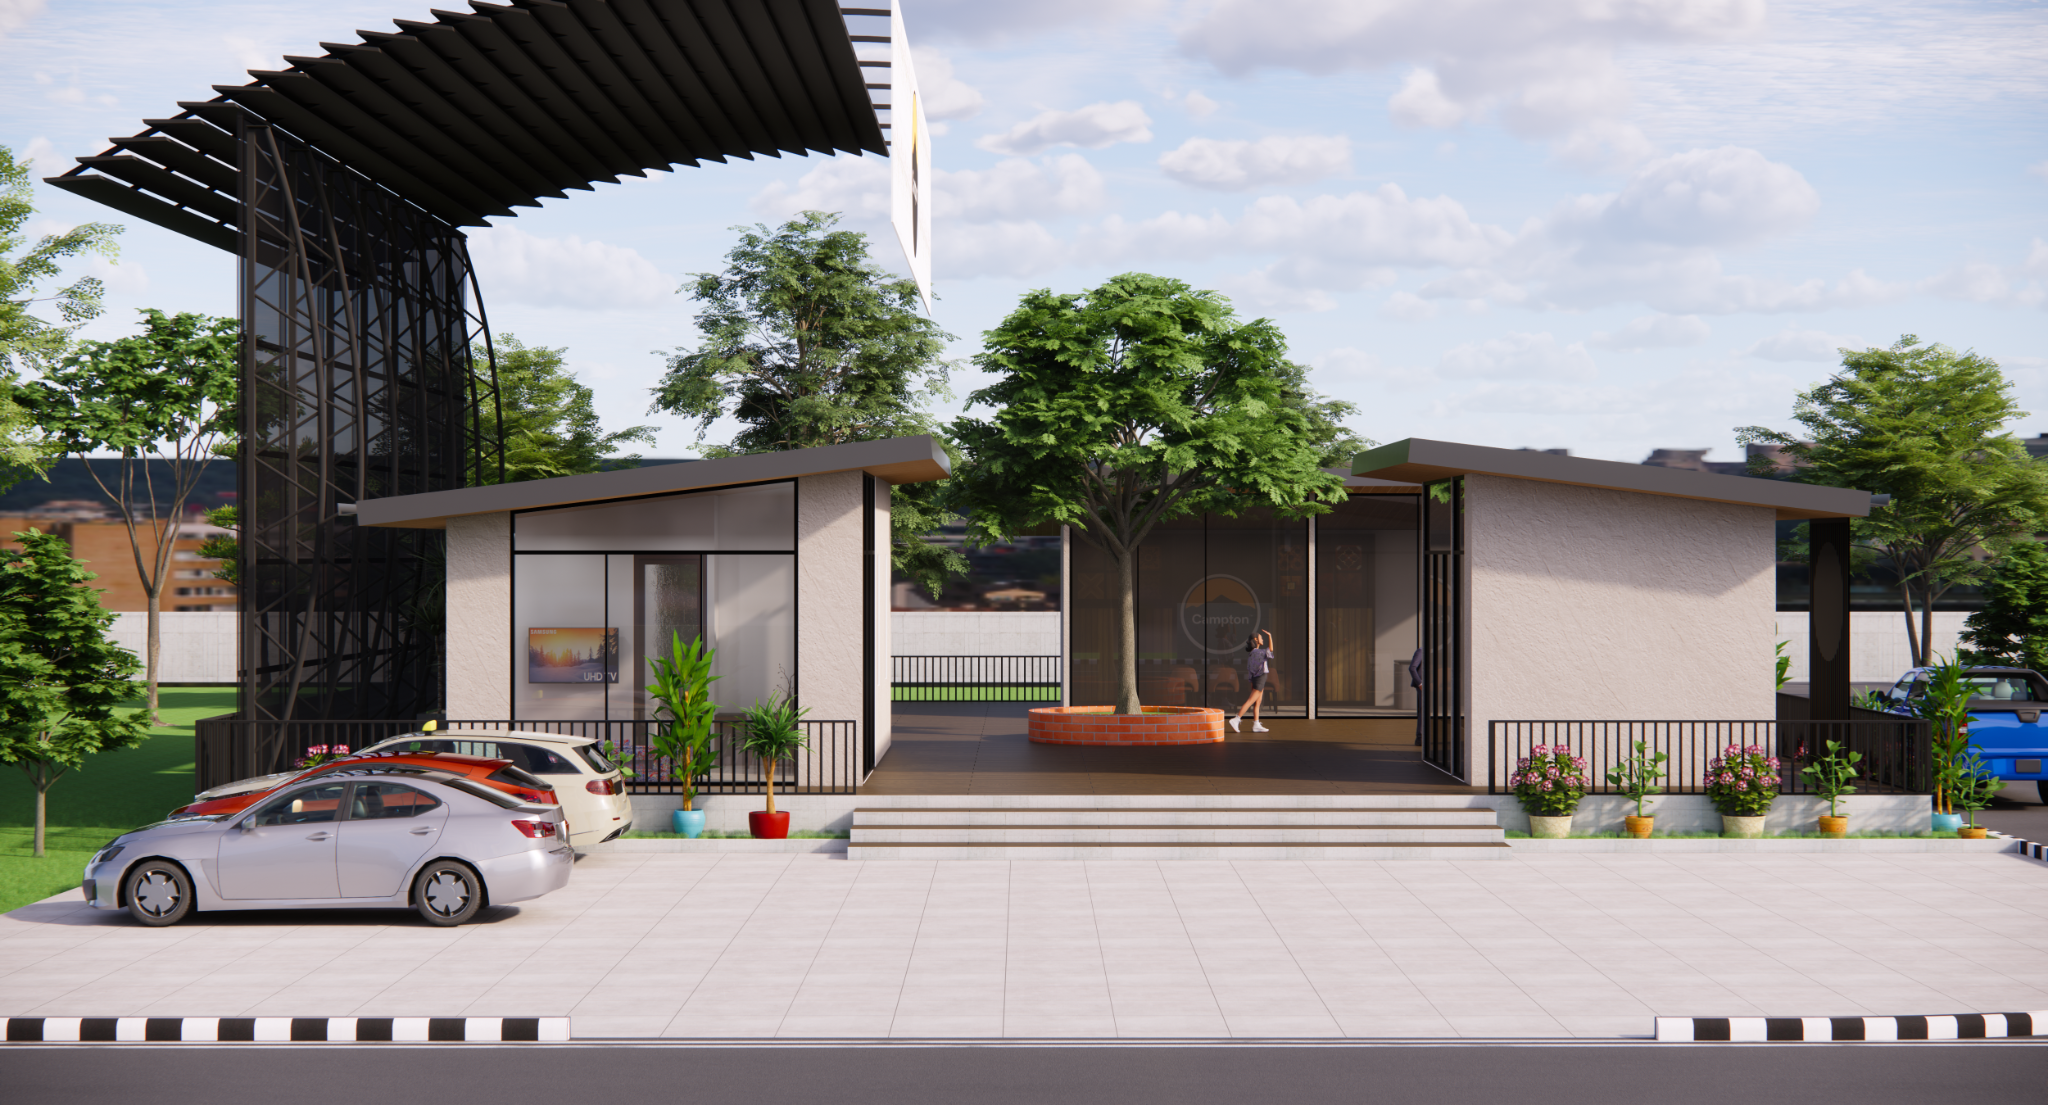
Planning · Façade Design · 3D Visualization
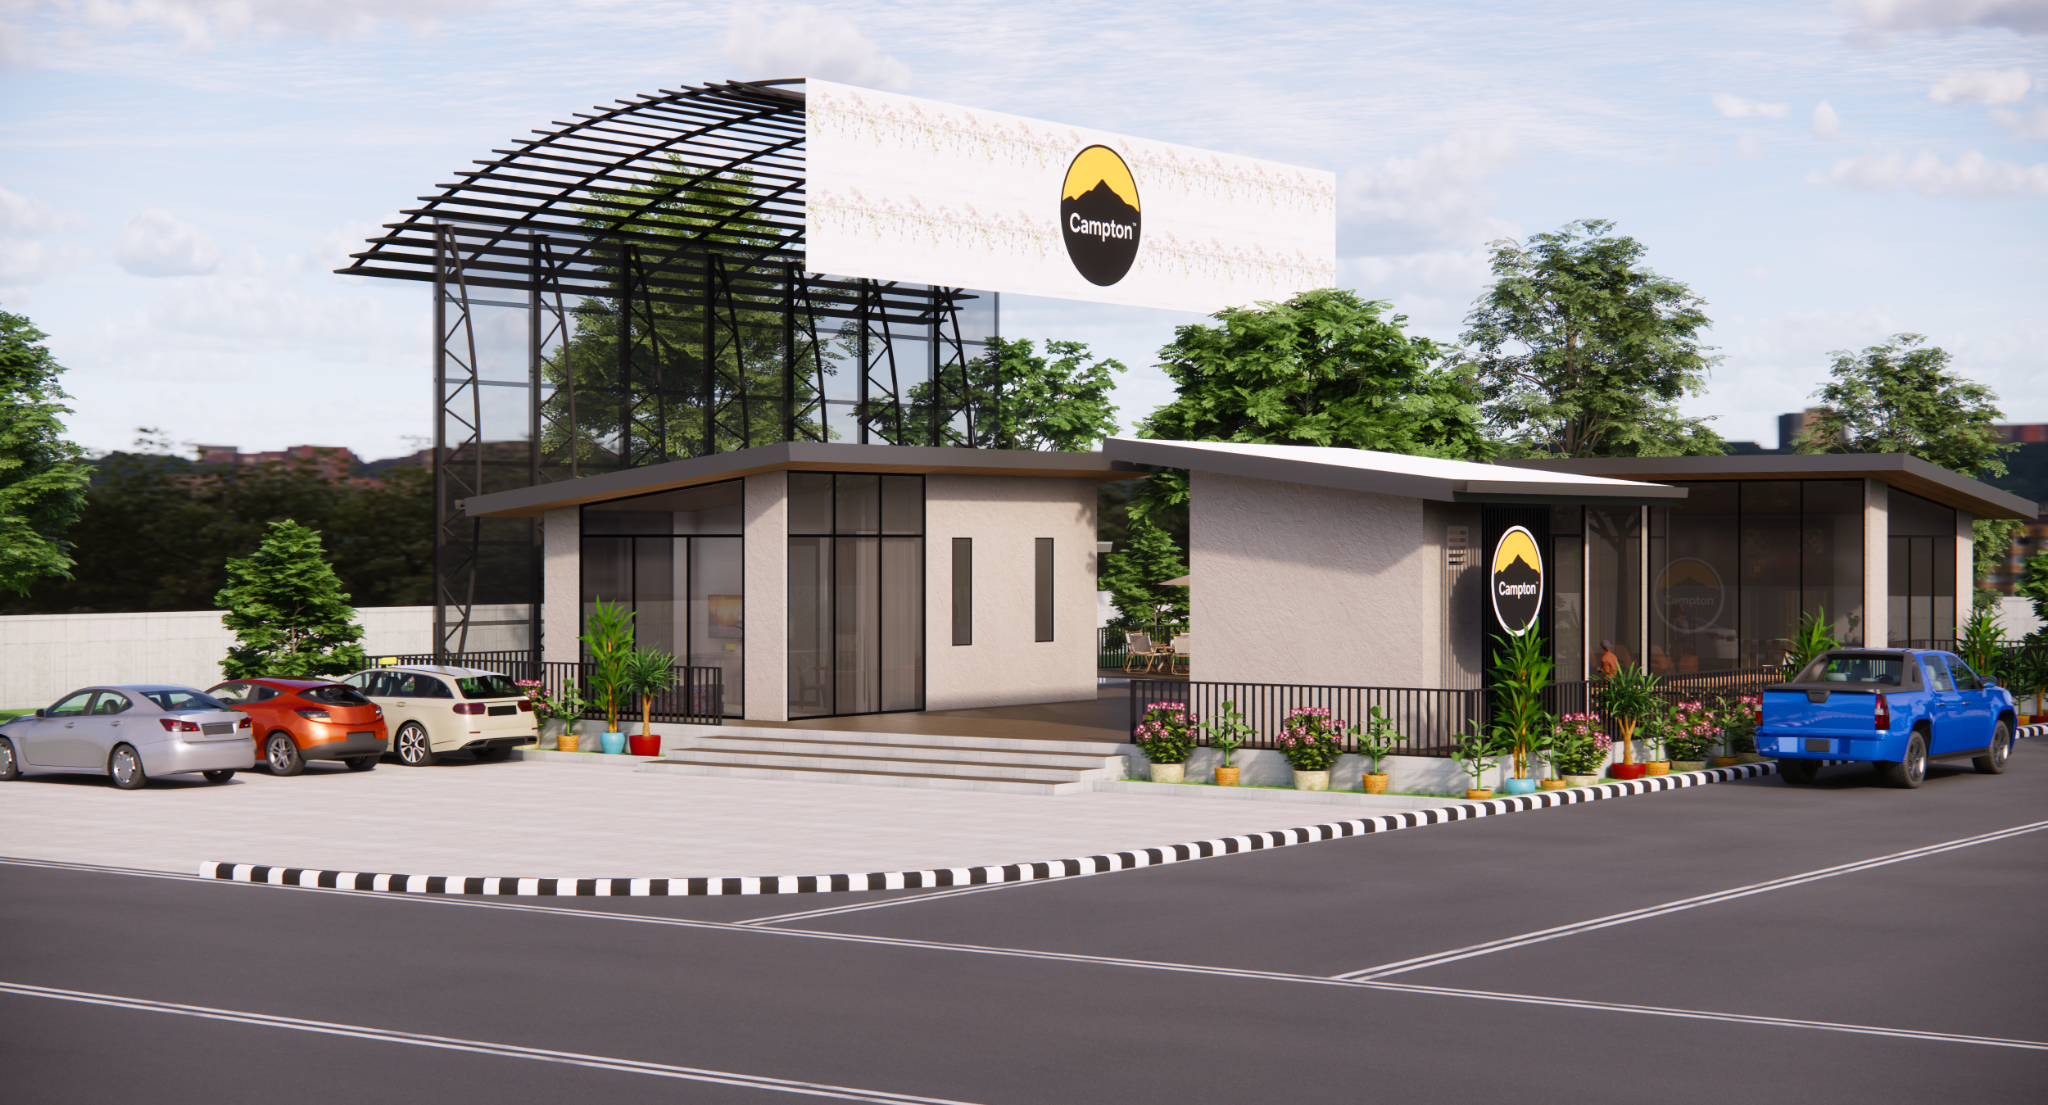
Campus Planning · Landscape · 3D Visualization
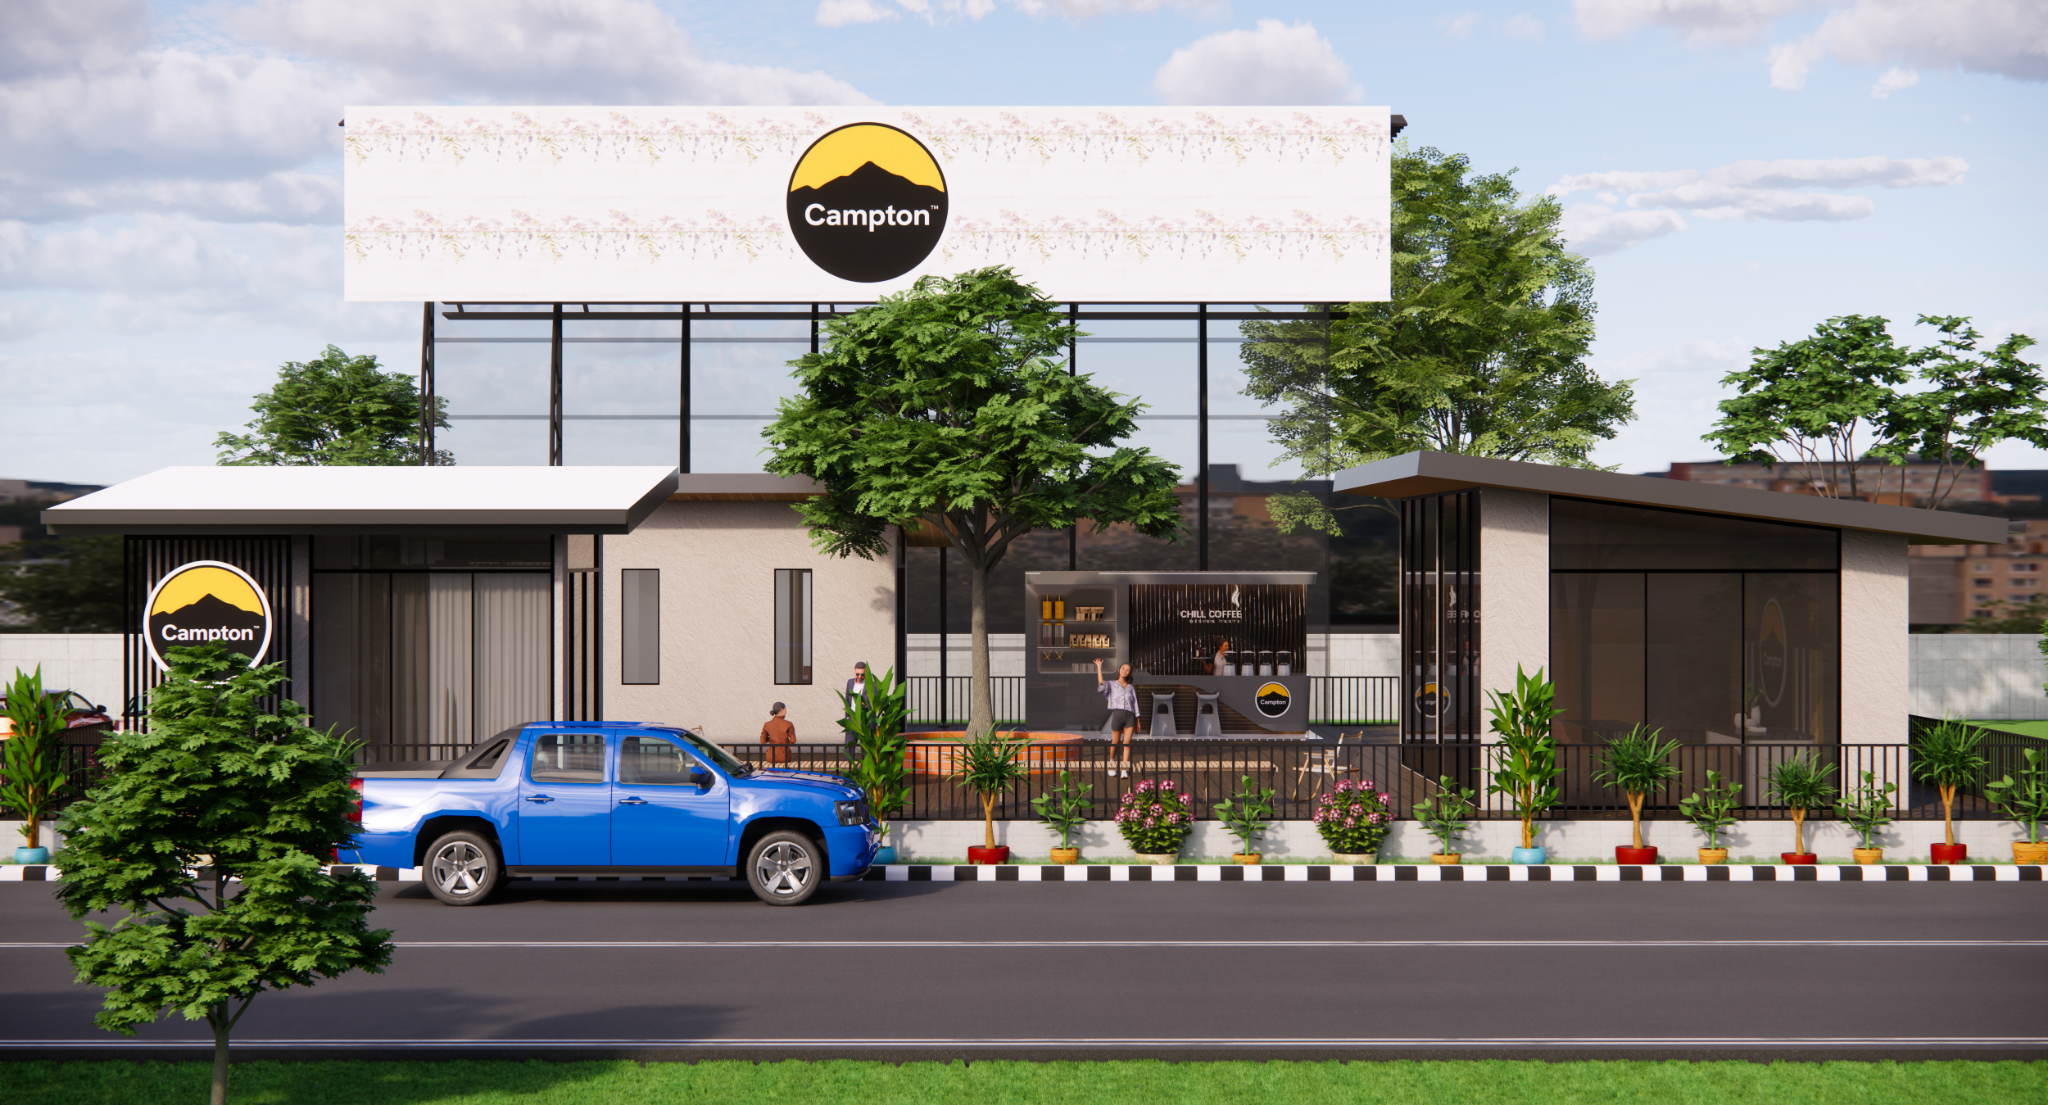
Façade Development · Branding · Visualization
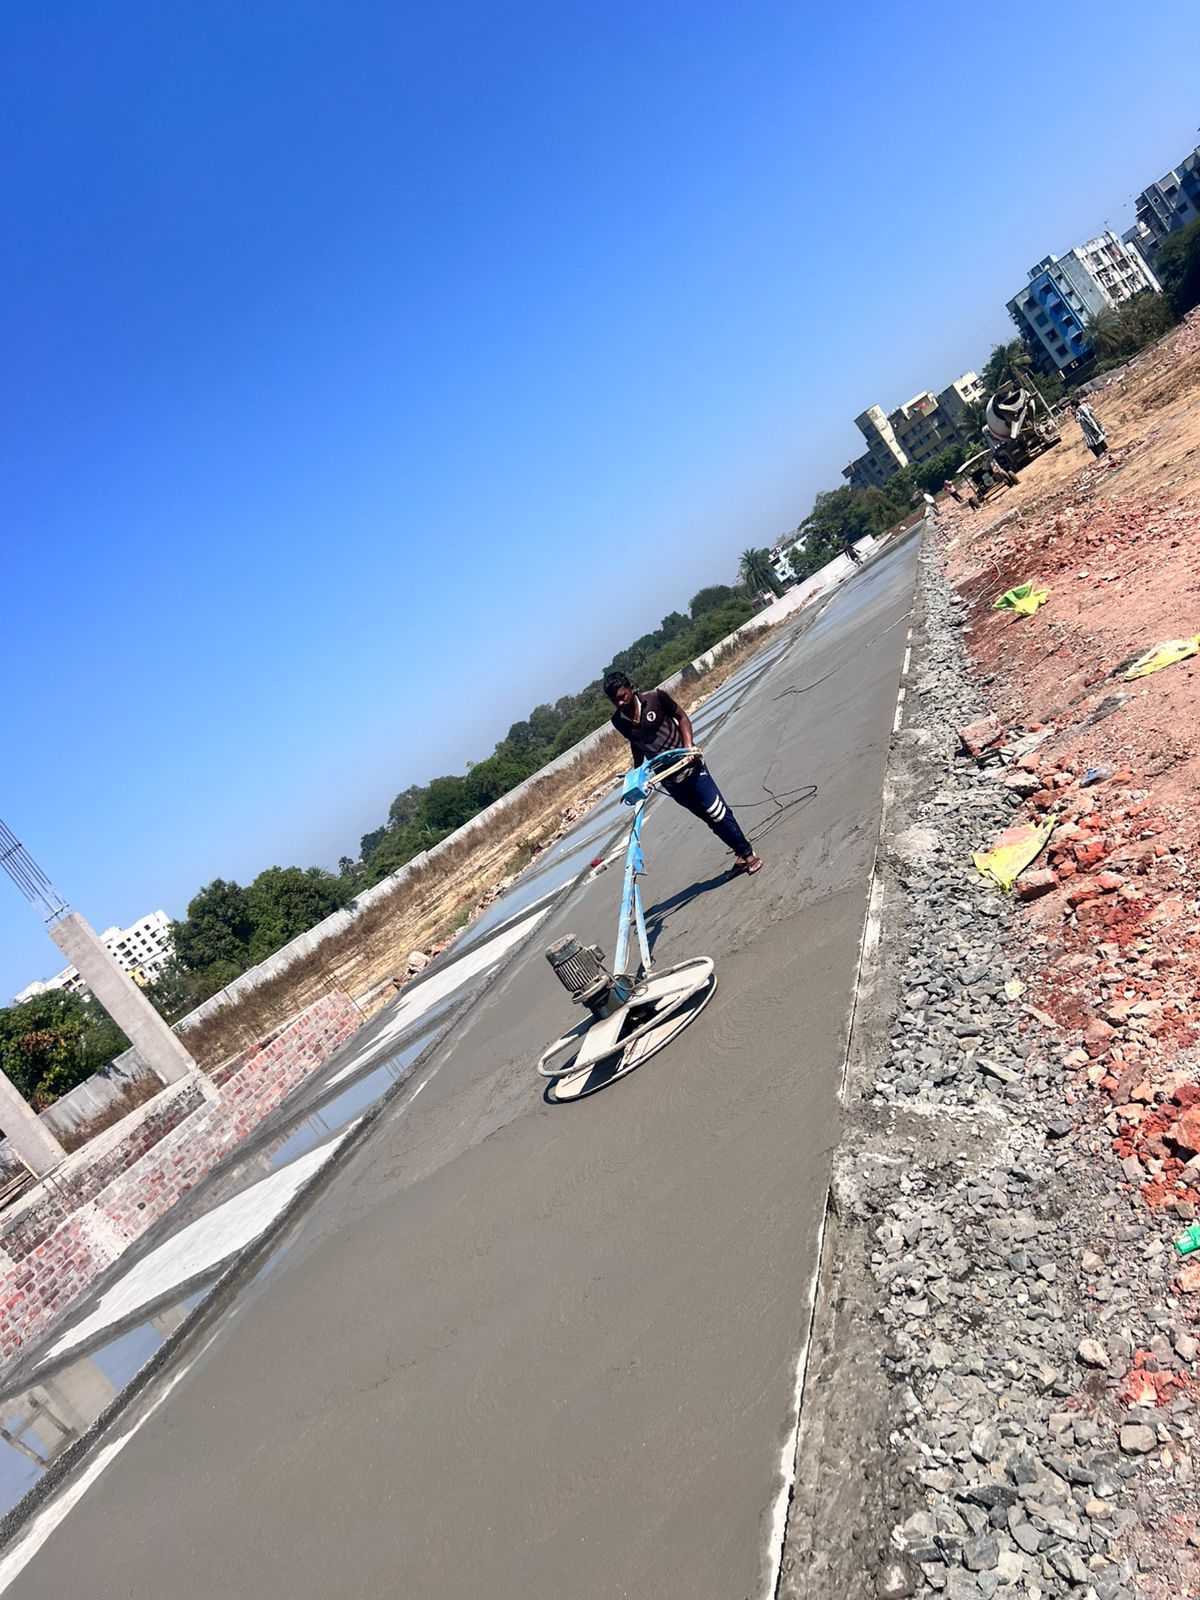
Industrial Flooring · Surface Finish · Quality Review
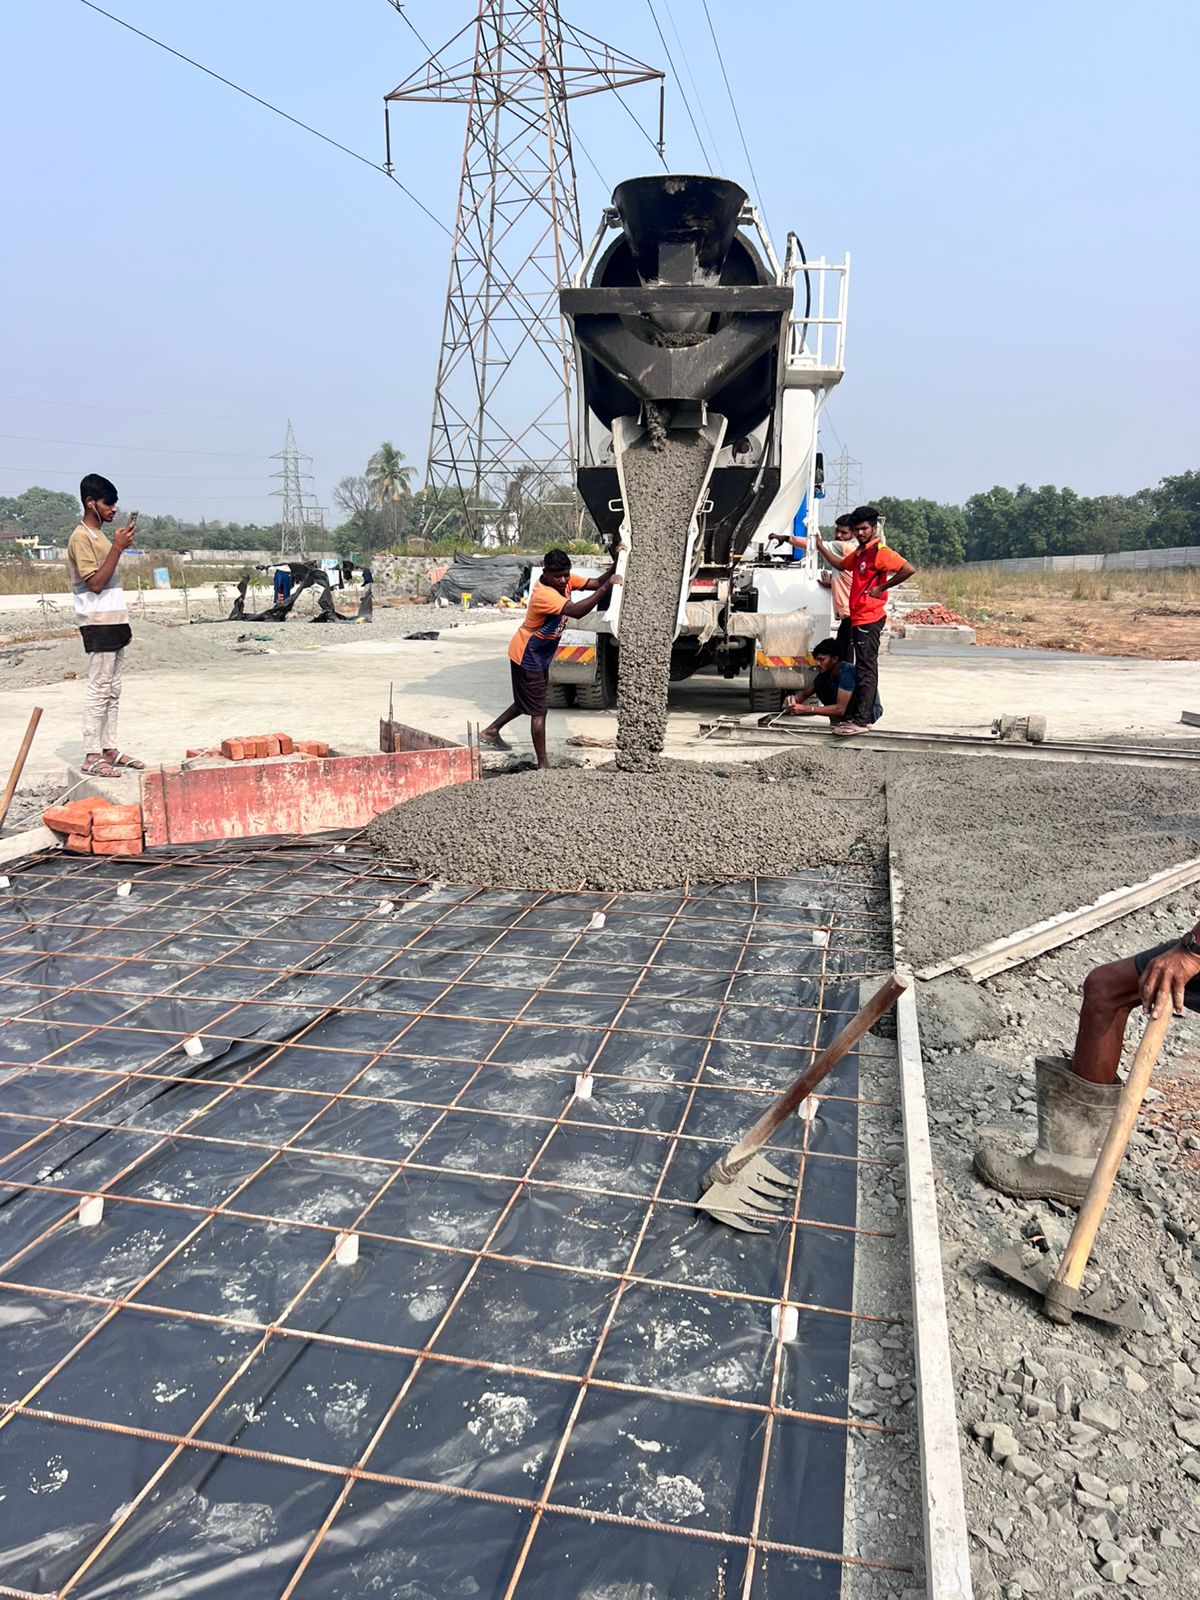
RCC Pavement · Reinforcement · Site Execution
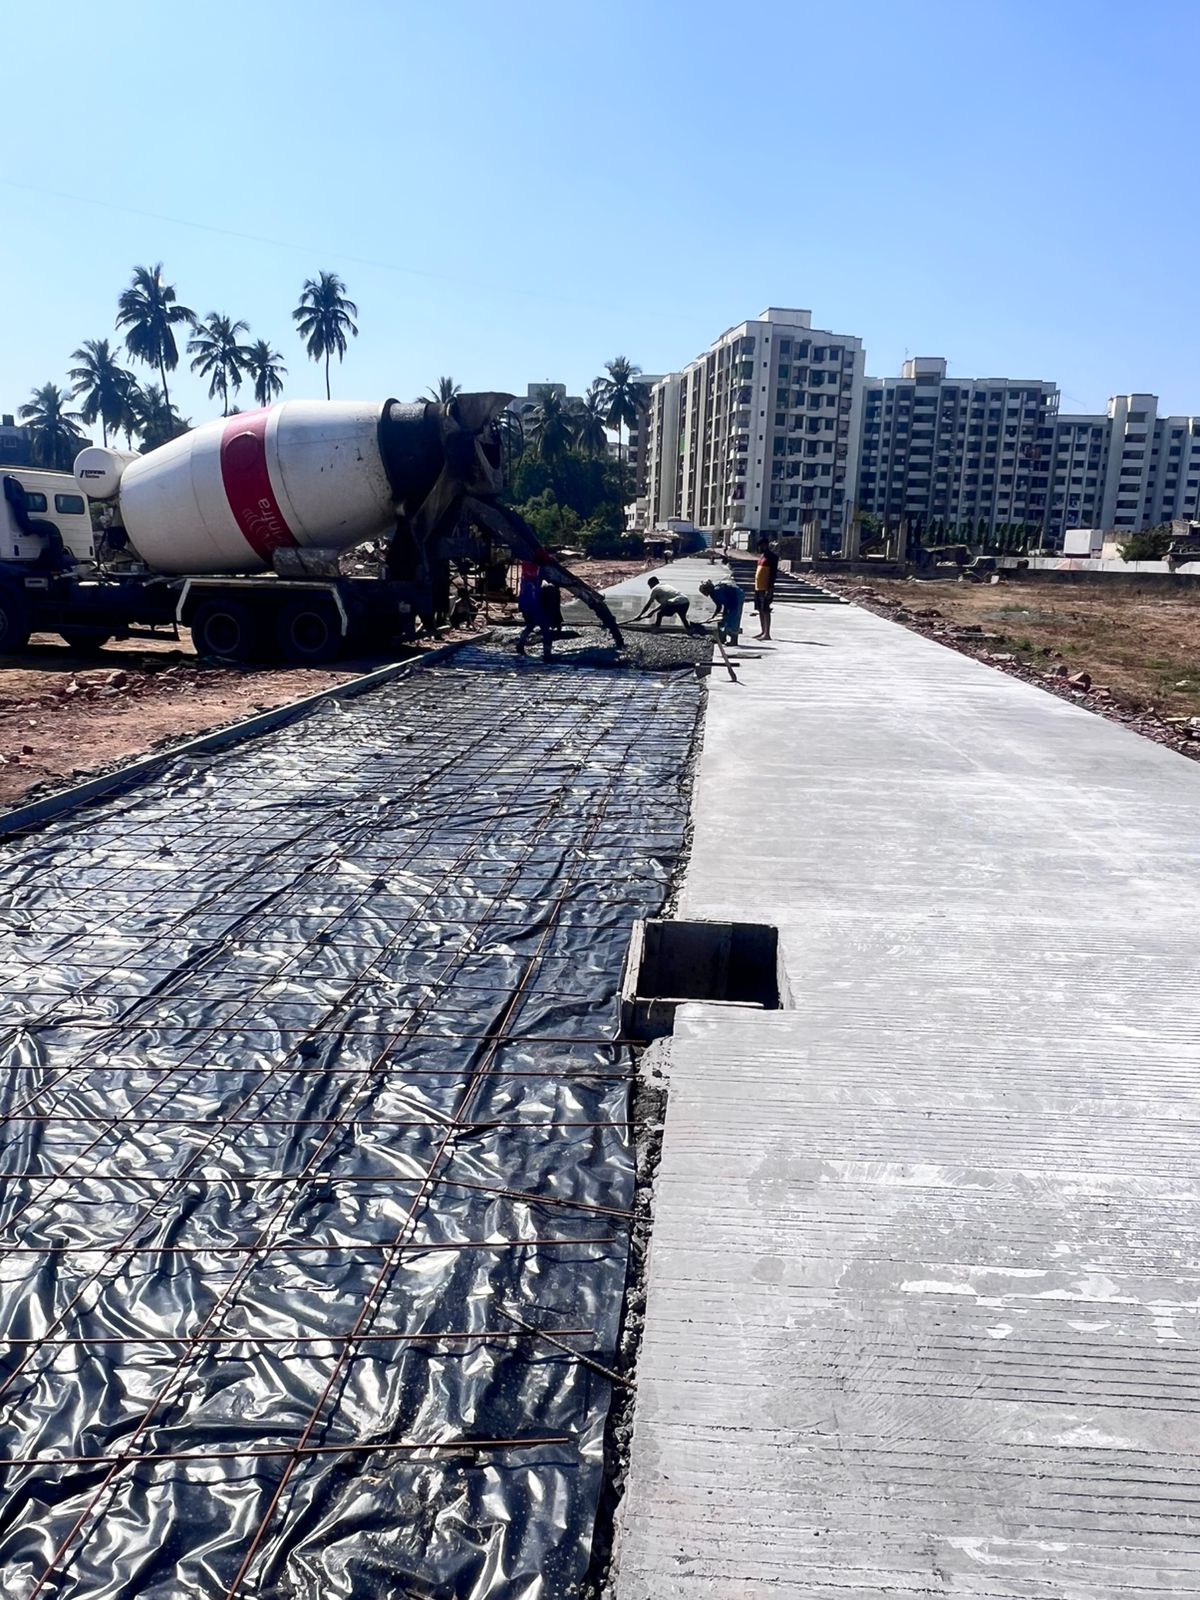
Reinforced Concrete Pavement · Site Coordination
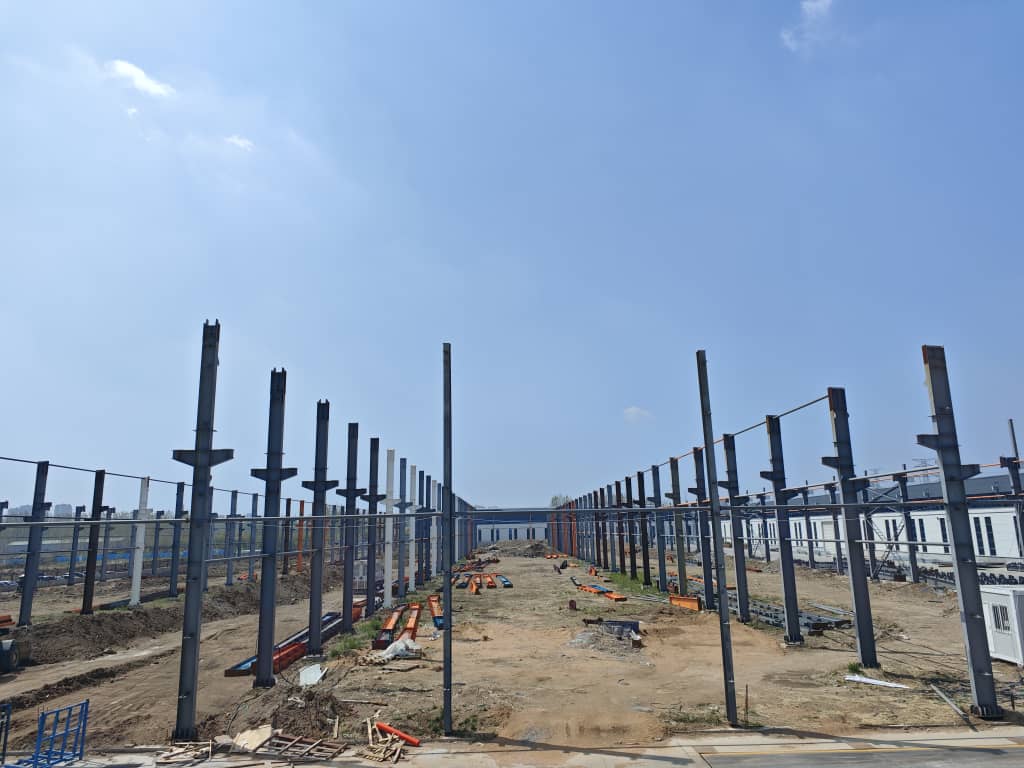
Steel Structure · Erection · Site Coordination
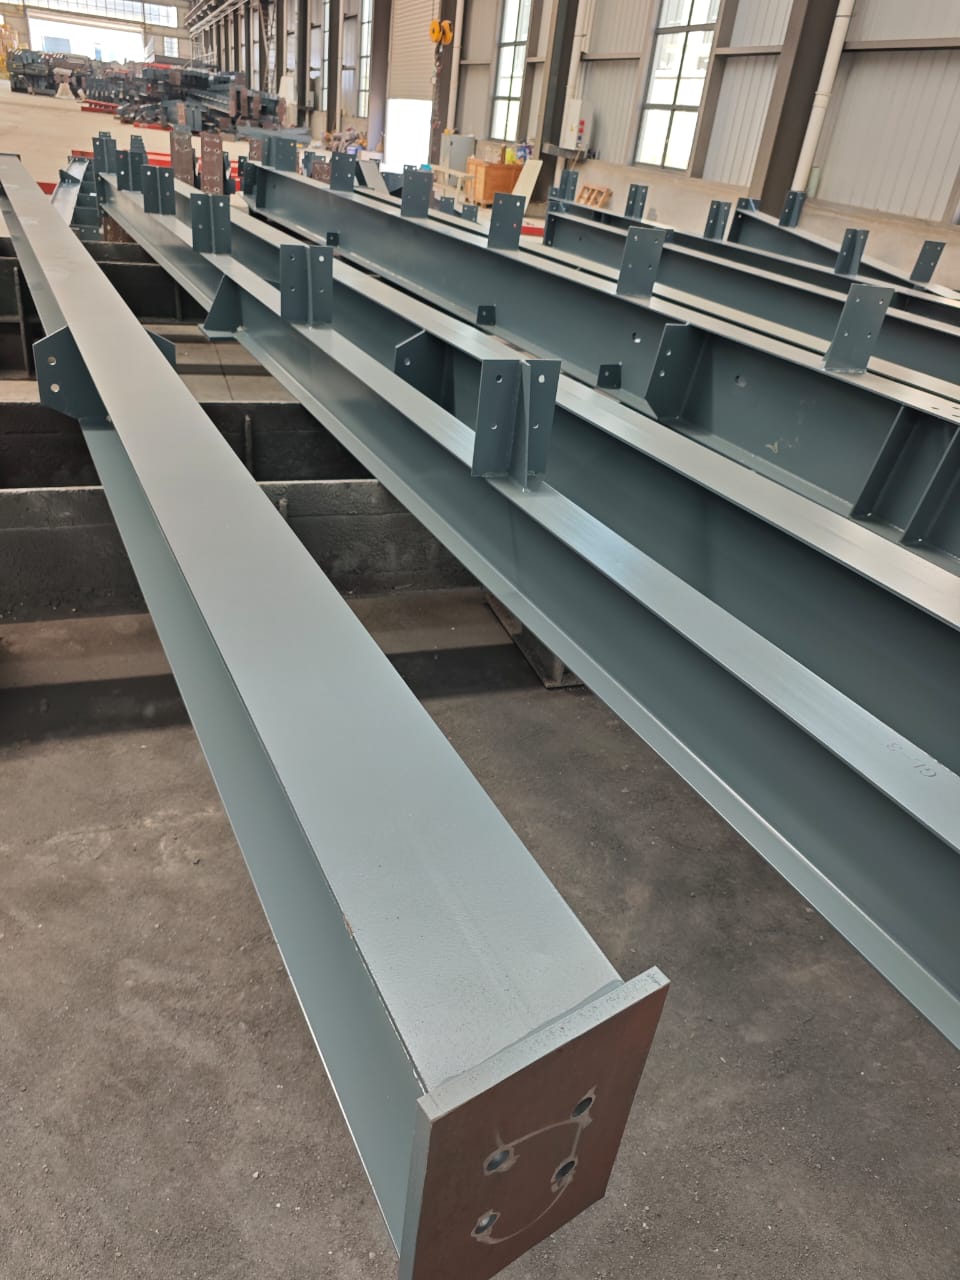
Fabrication Review · Quality Check · Coordination
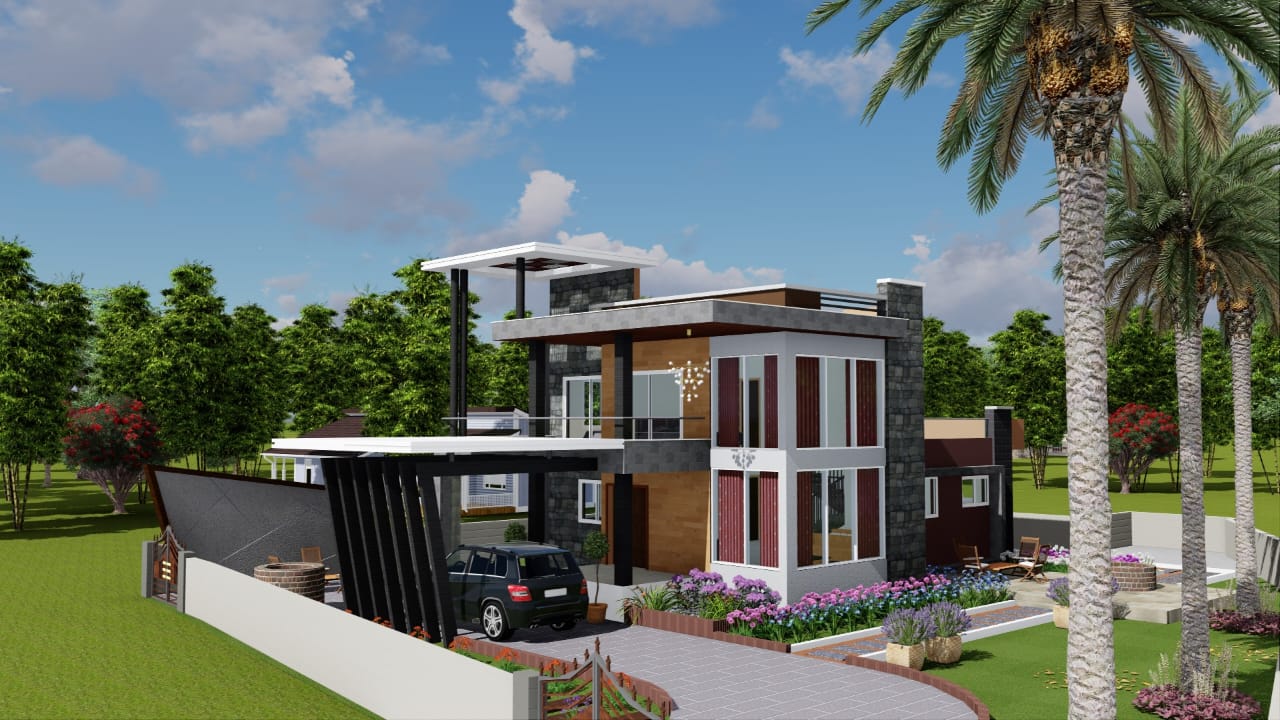
Renovation · Architecture · 3D Visualization
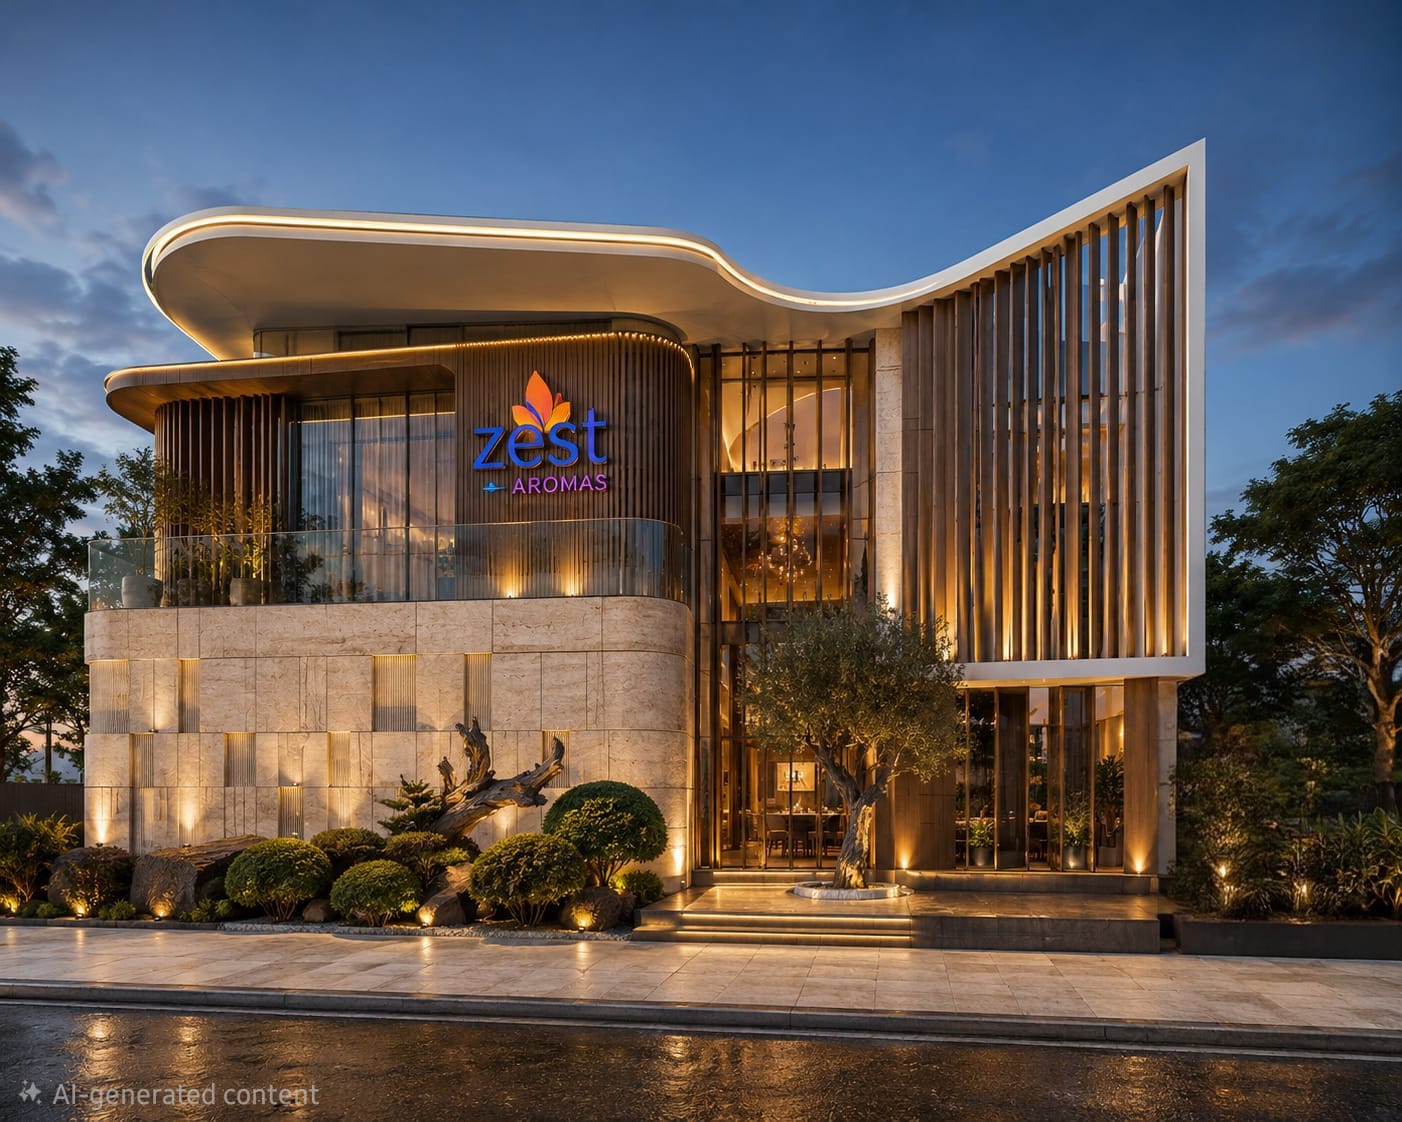
Commercial Architecture · Concept Visualization
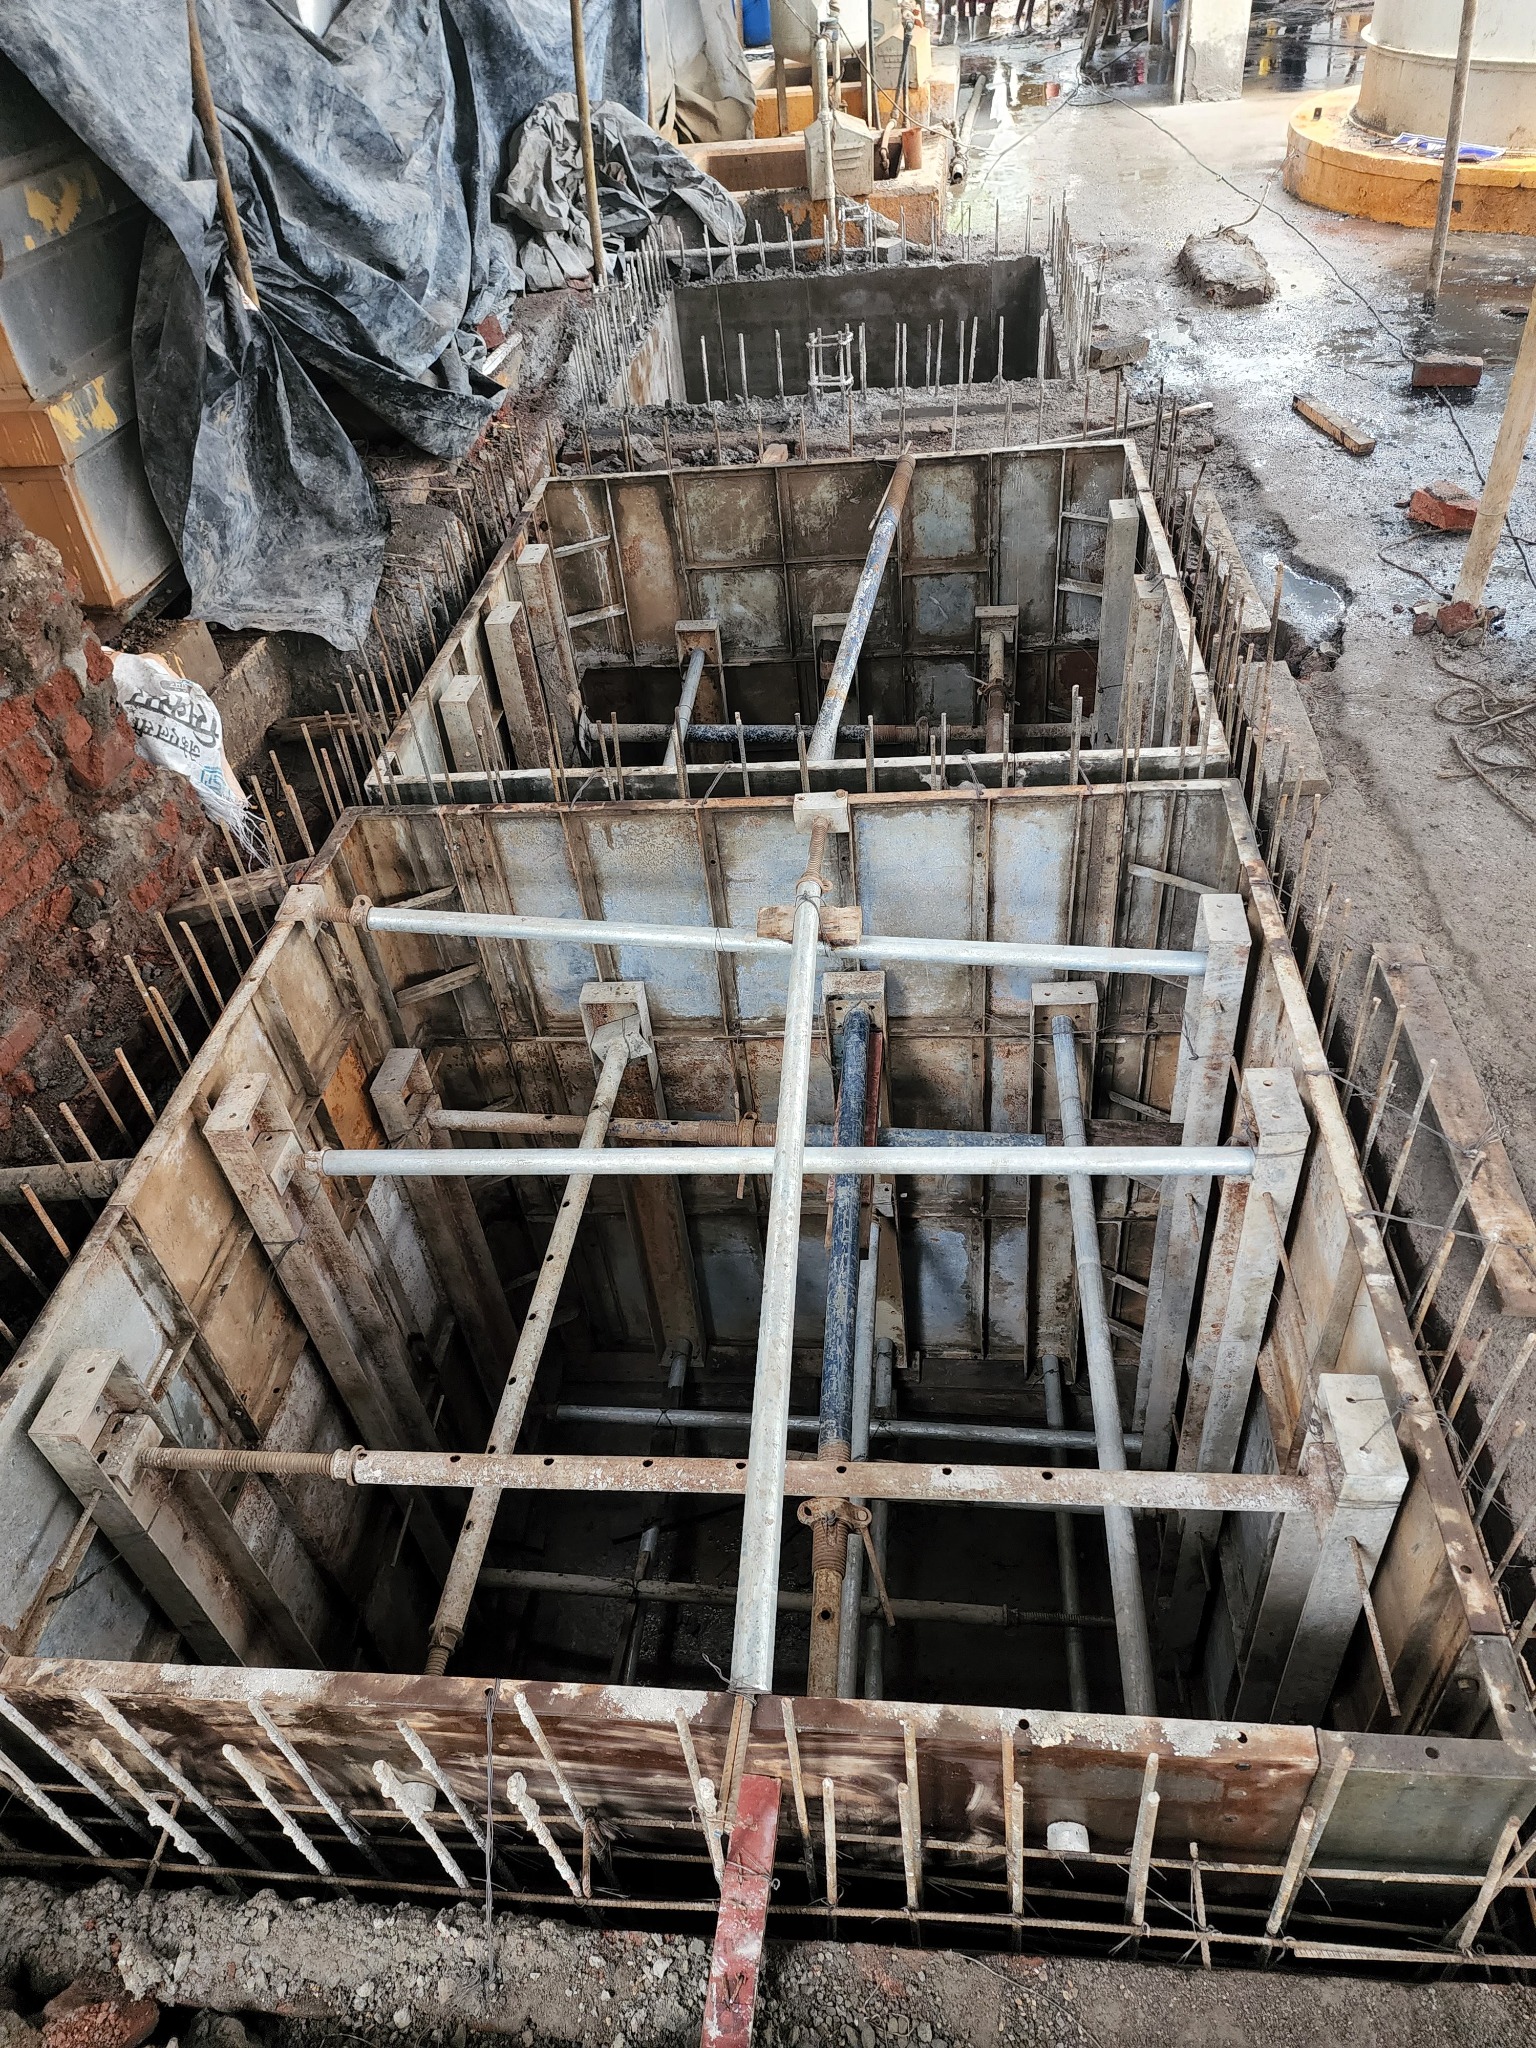
RCC Tank · Formwork · Construction Coordination
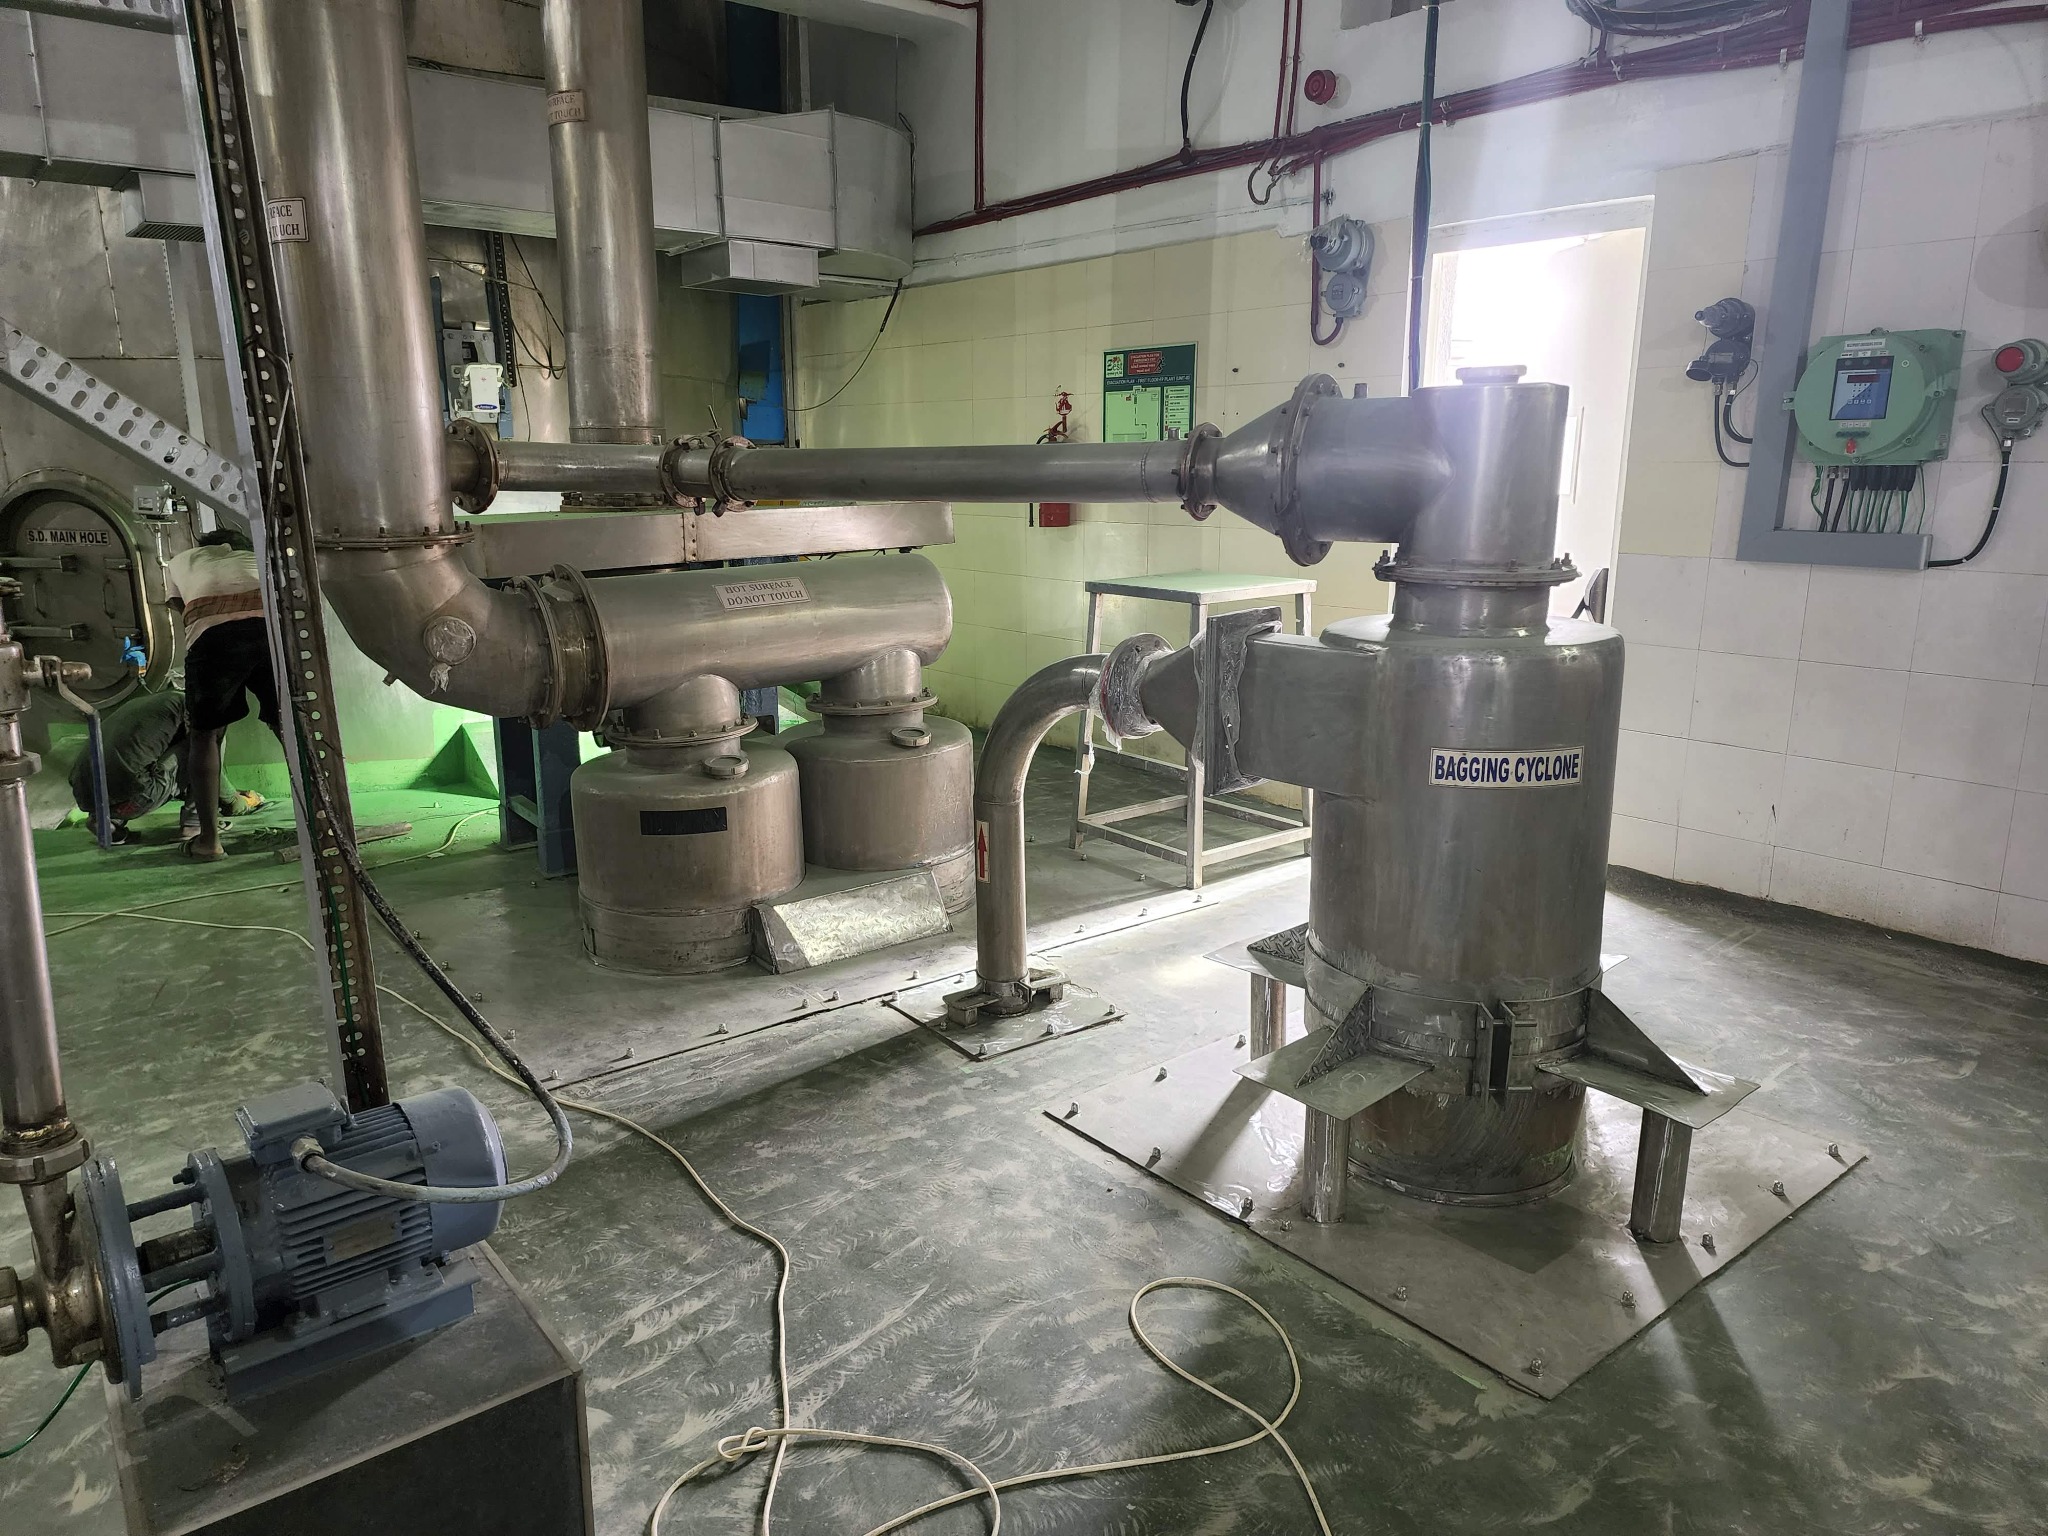
Industrial Maintenance · Equipment Interface
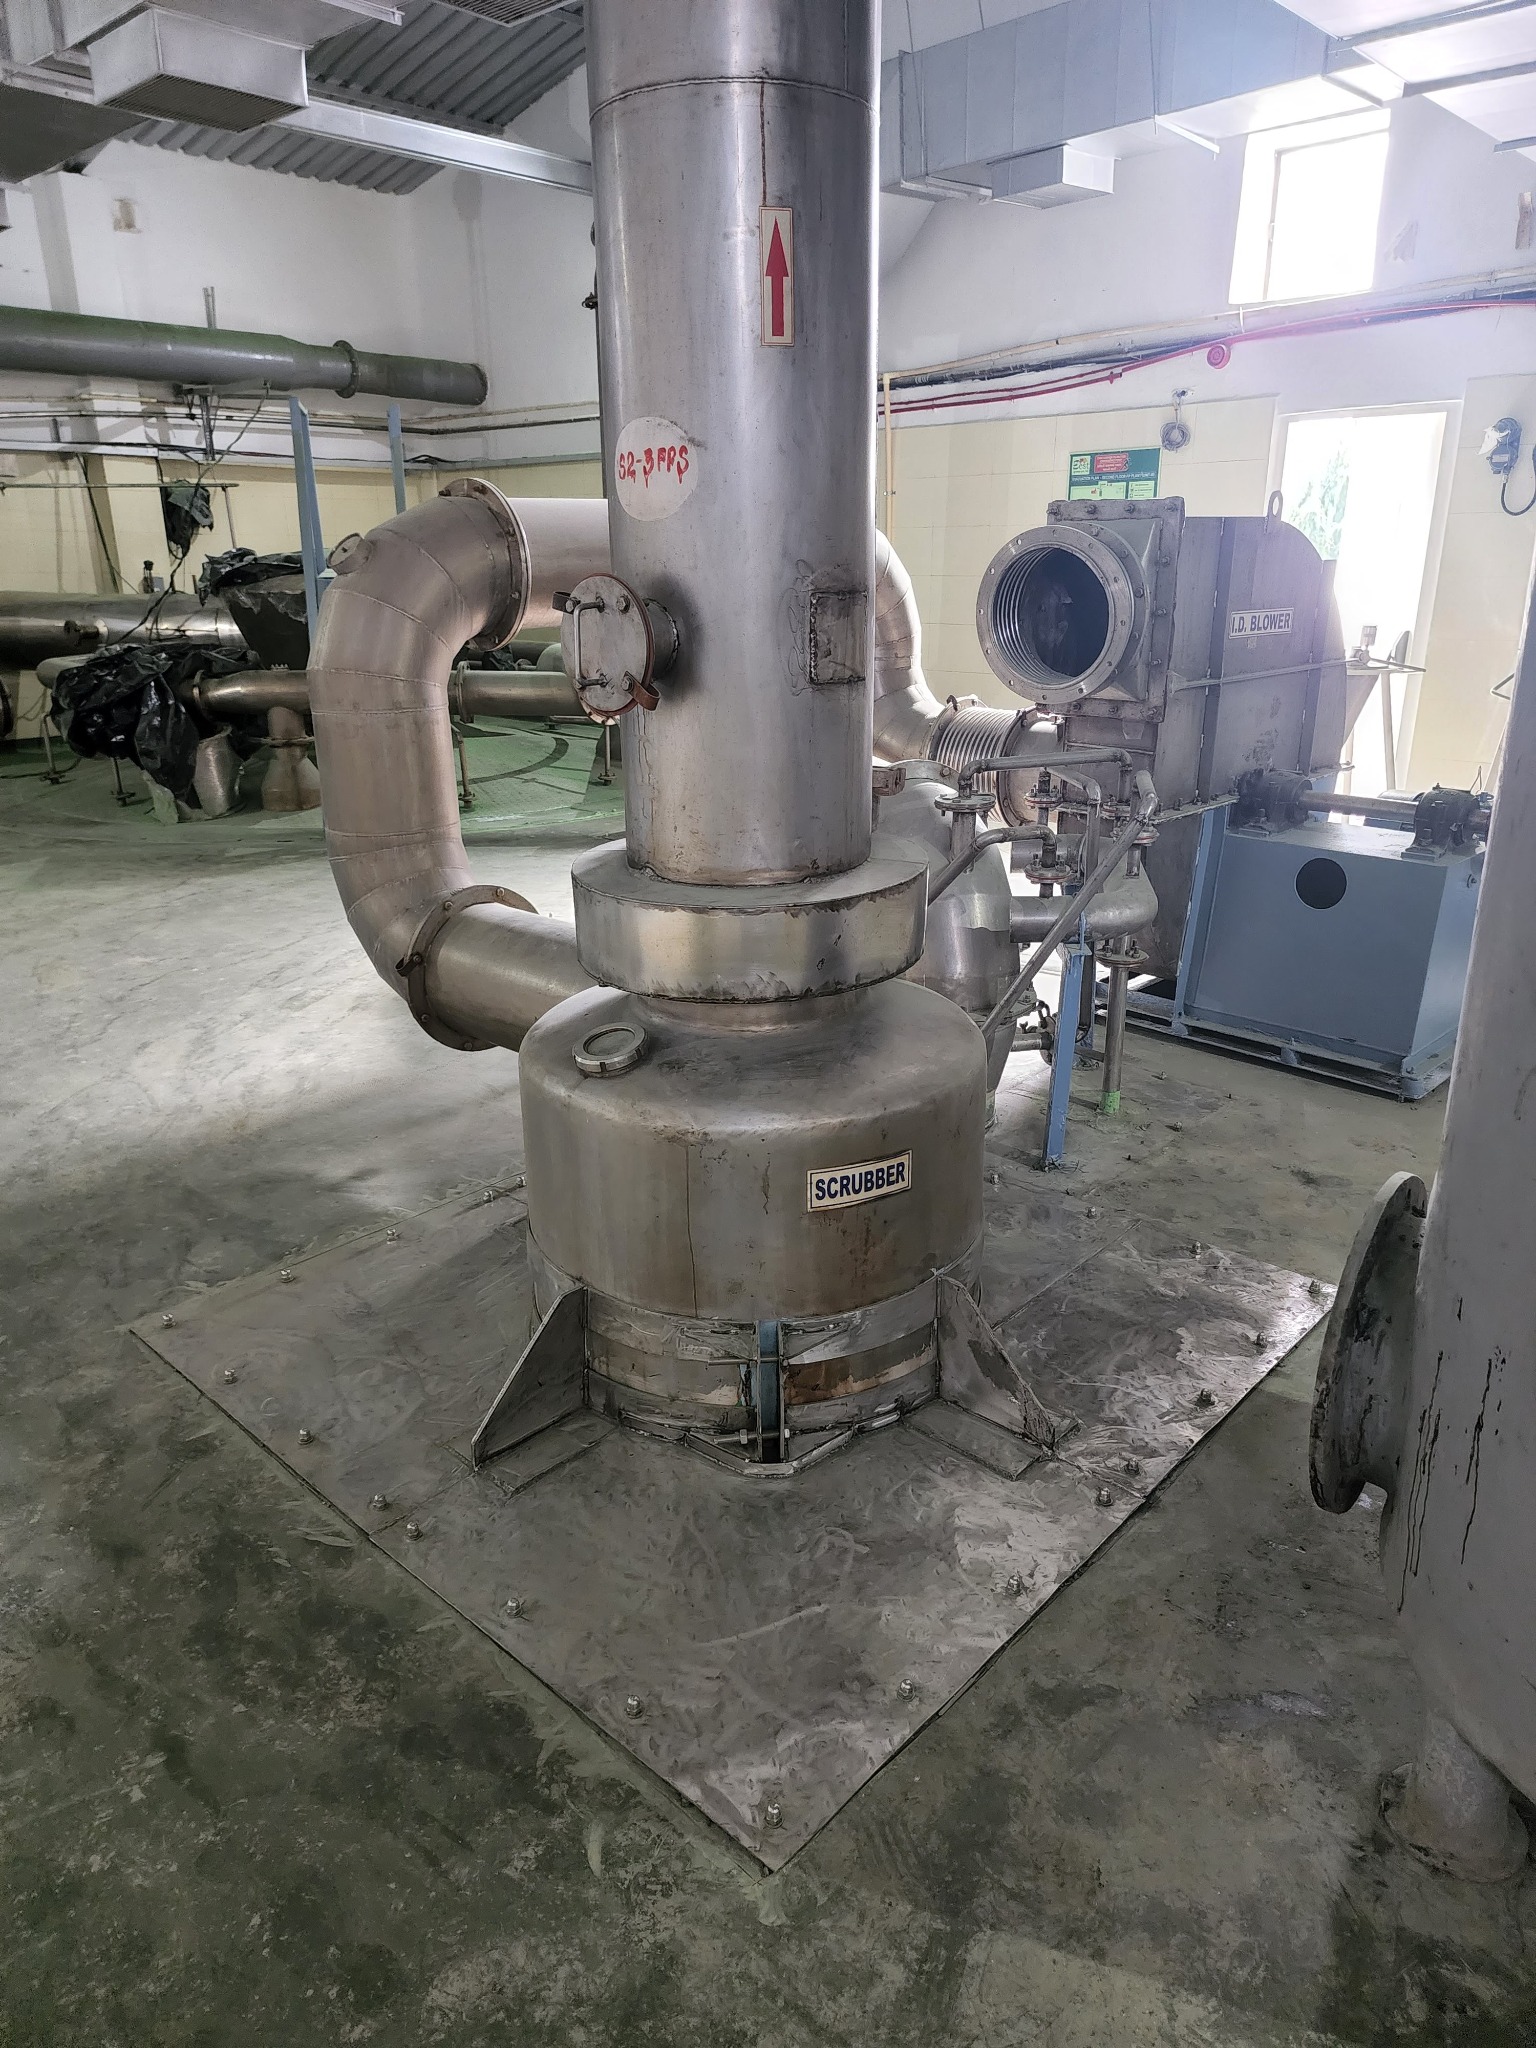
Plant Services · Repair · Site Coordination
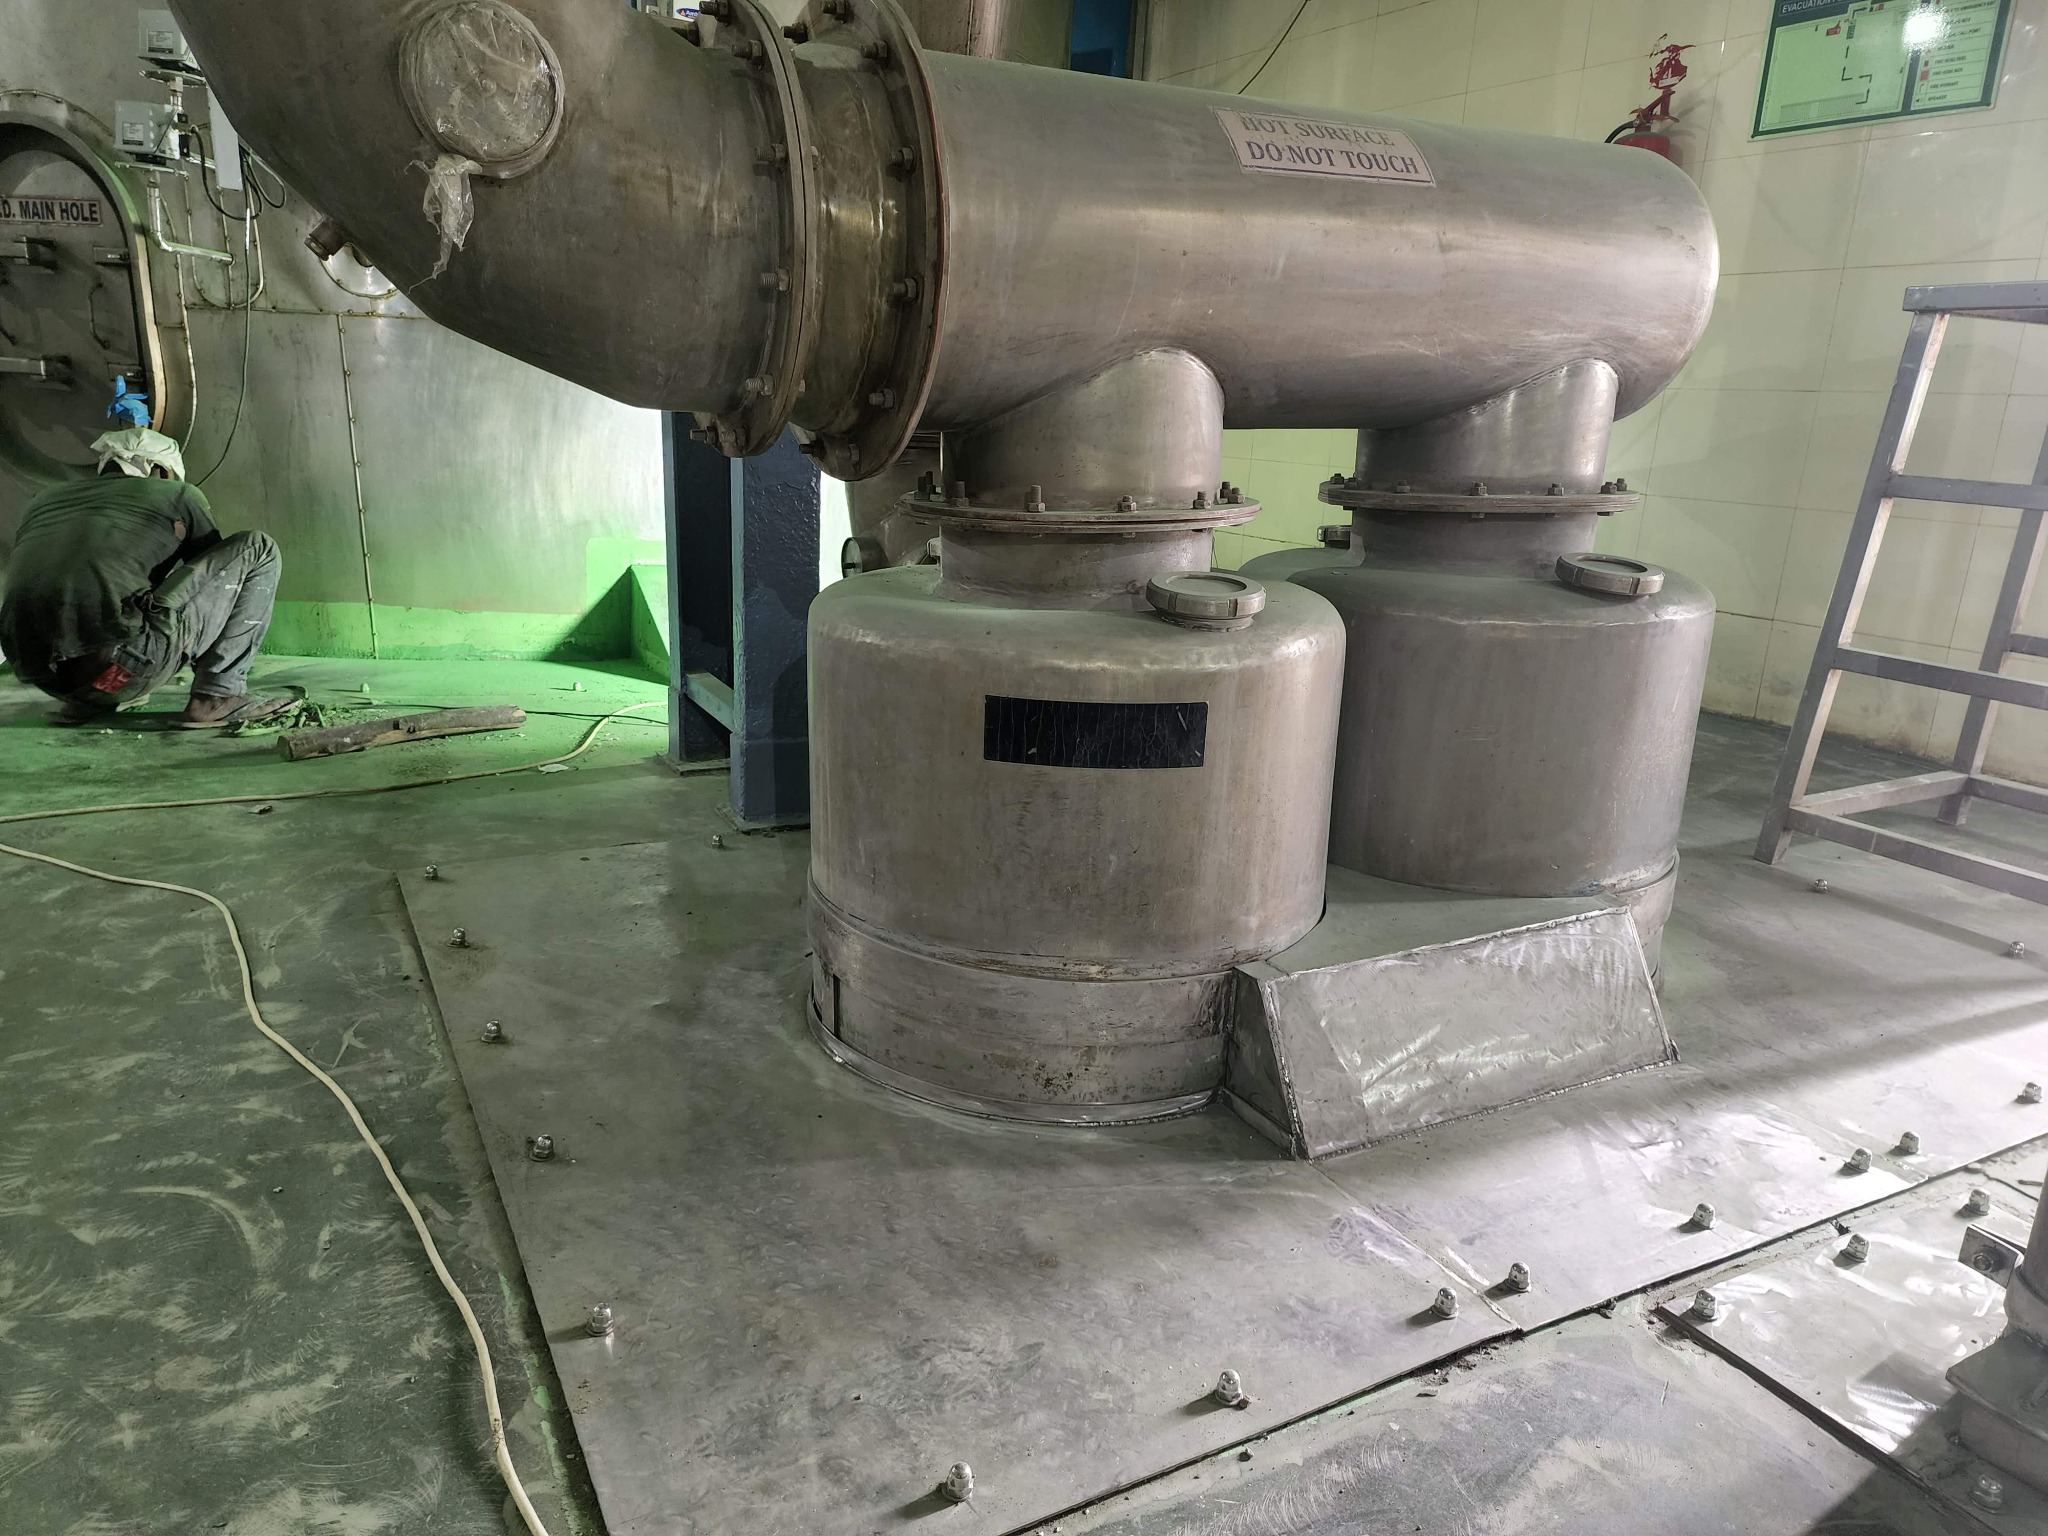
Industrial Maintenance · Flooring Interface
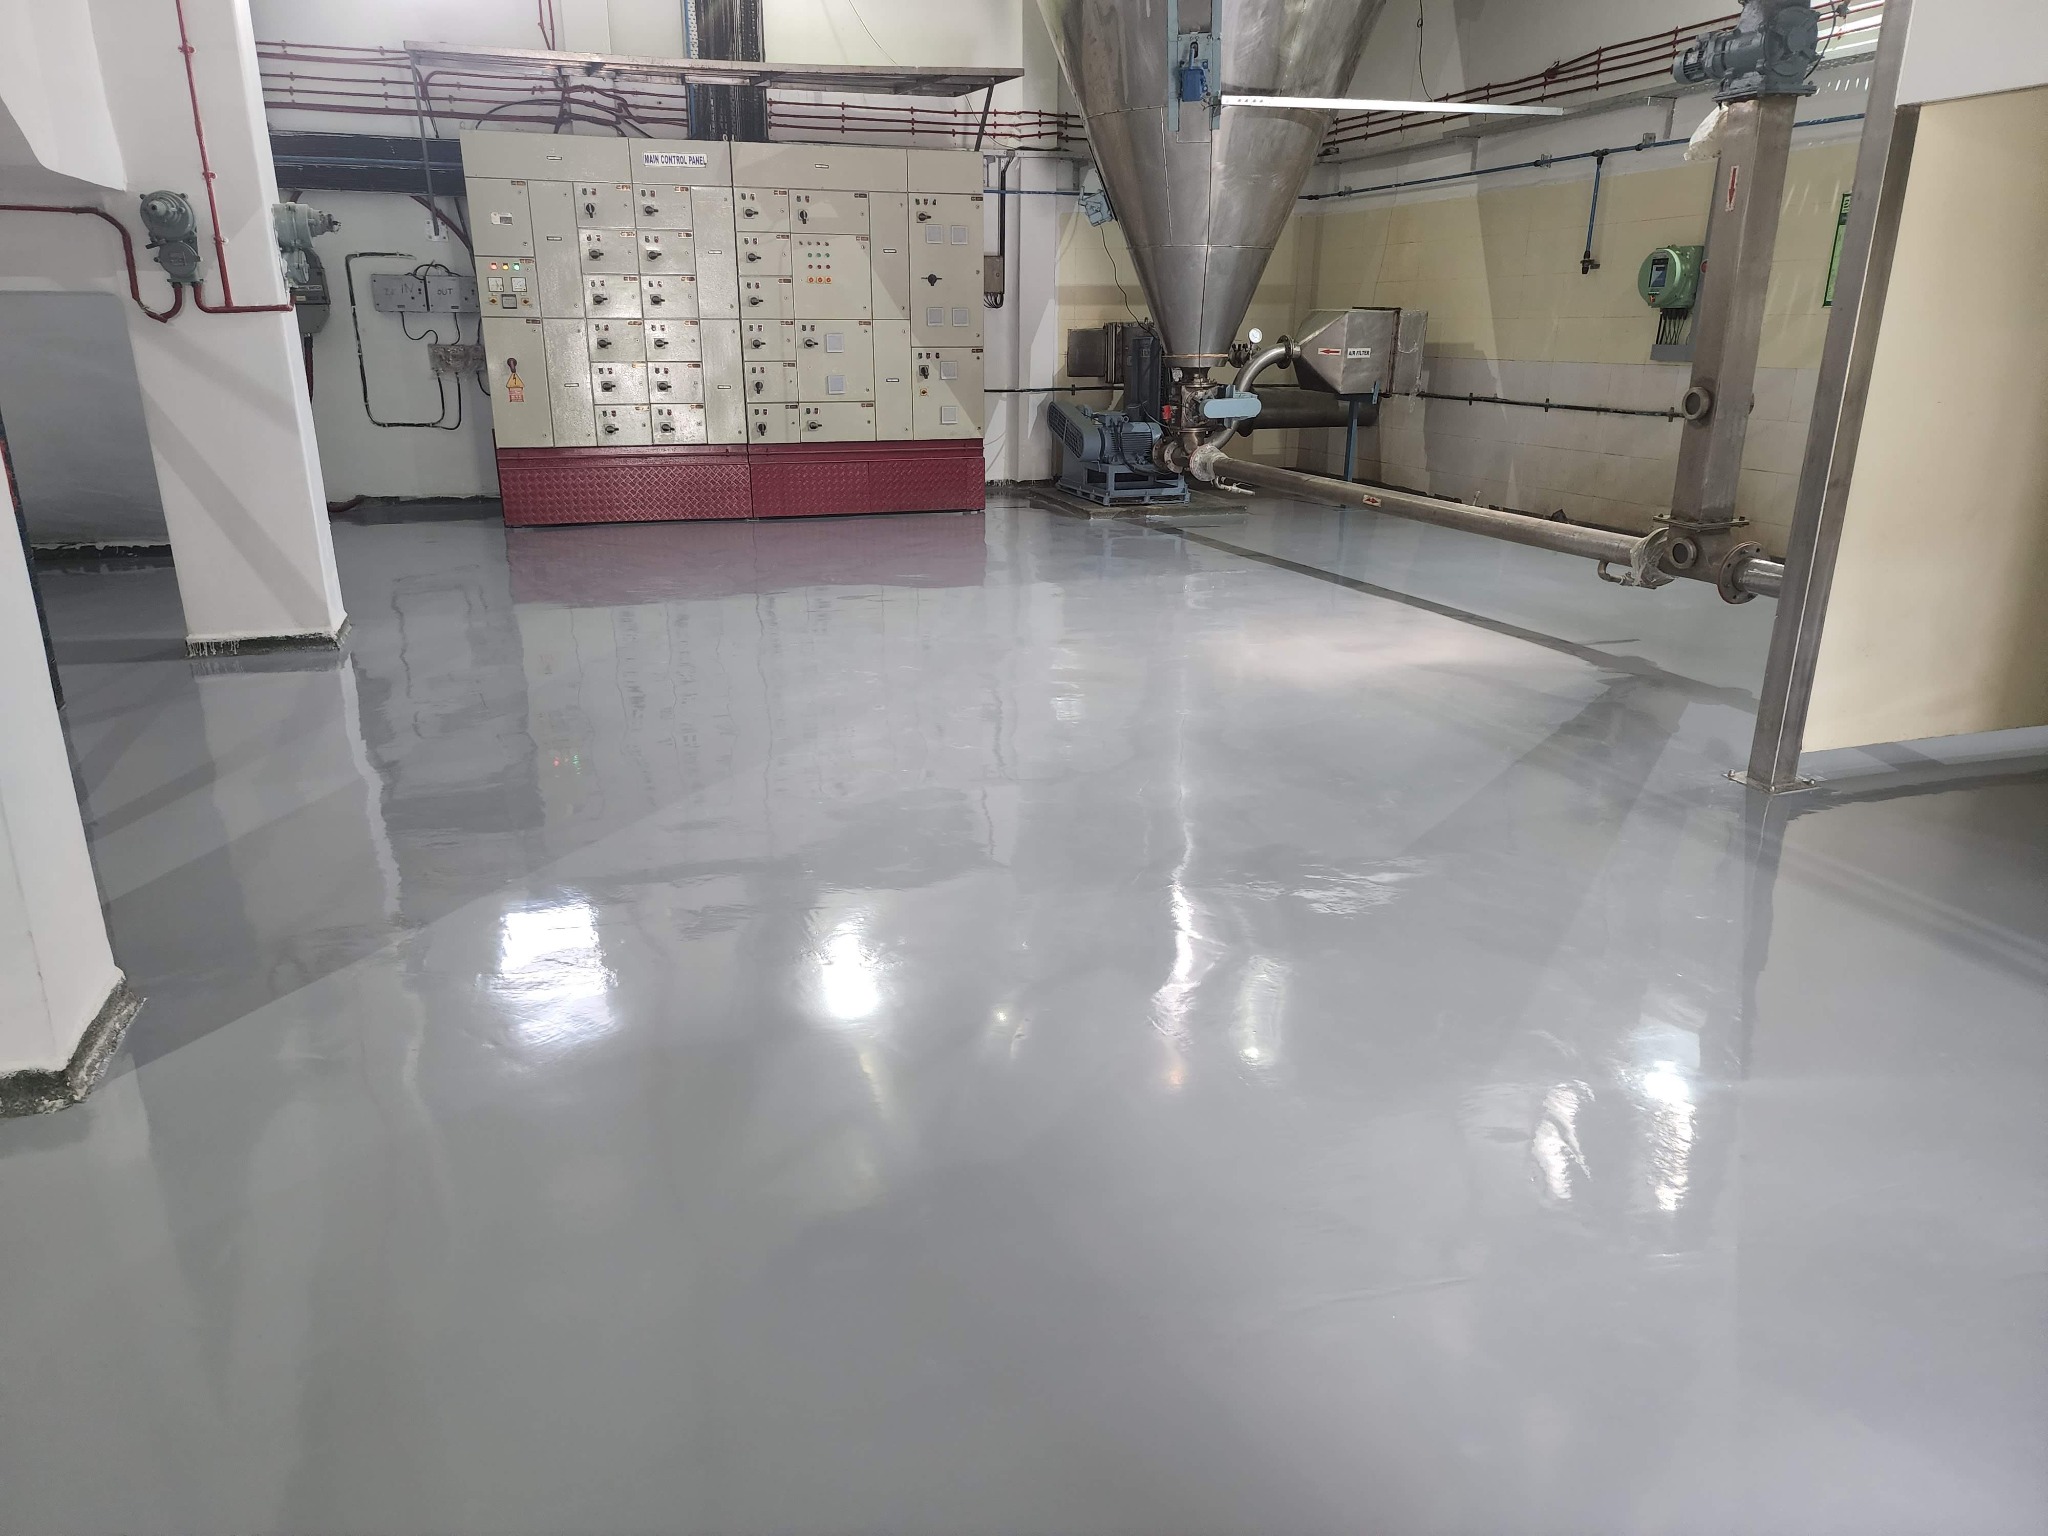
Industrial Flooring · Repair · Finishing
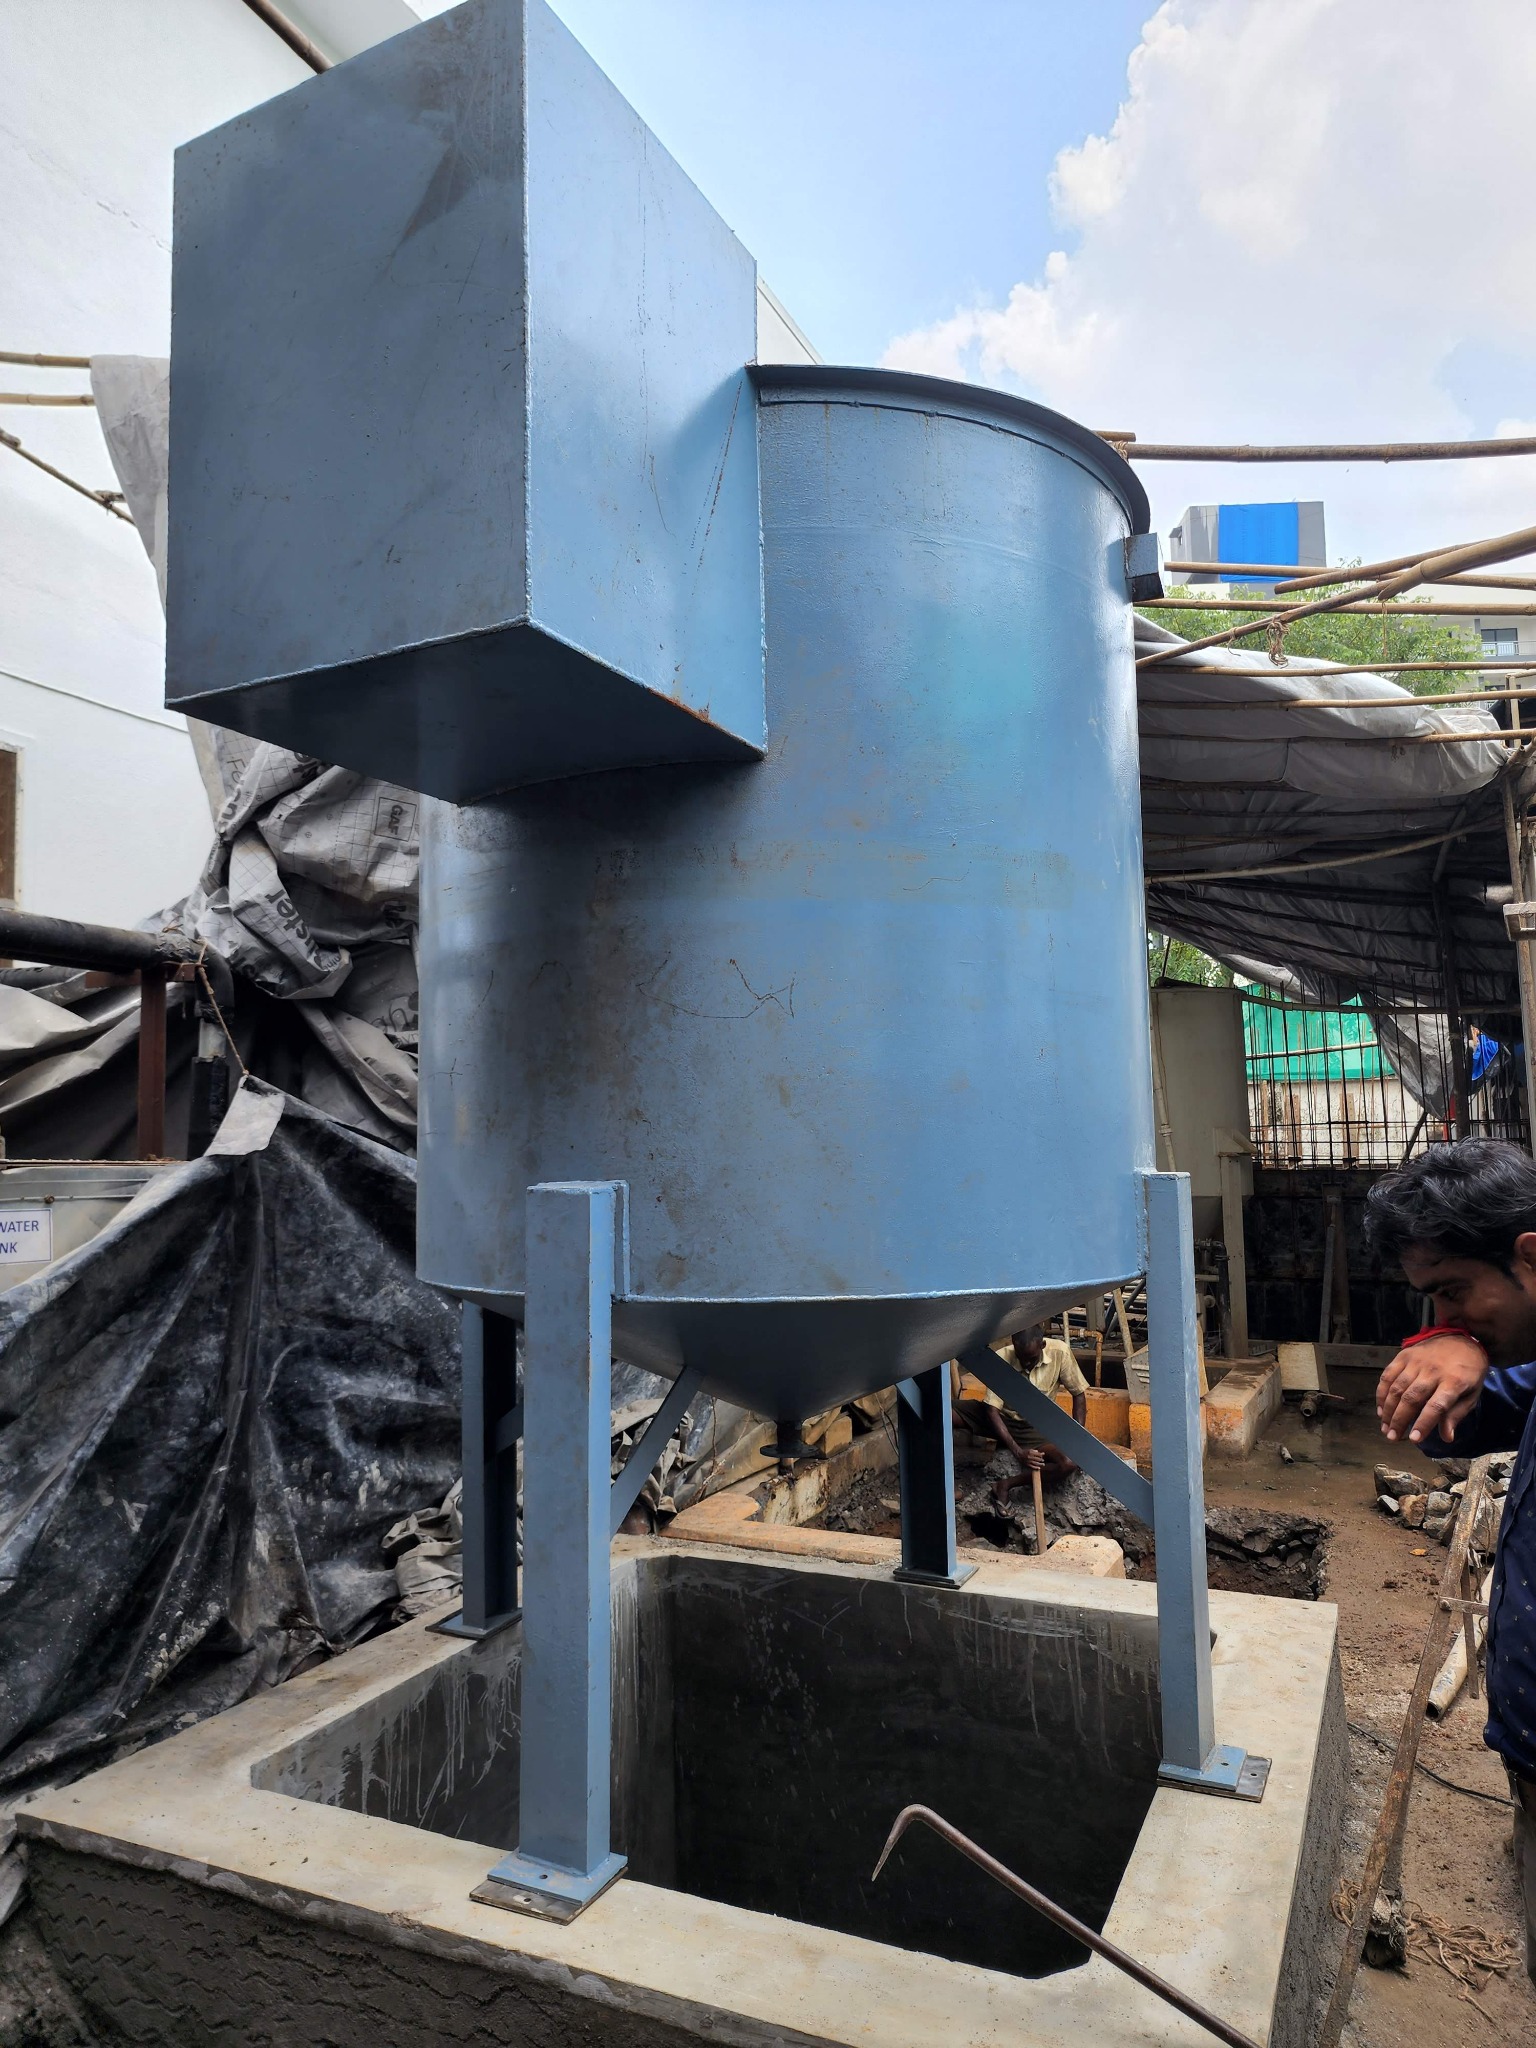
Tank Installation · Civil Interface · Coordination
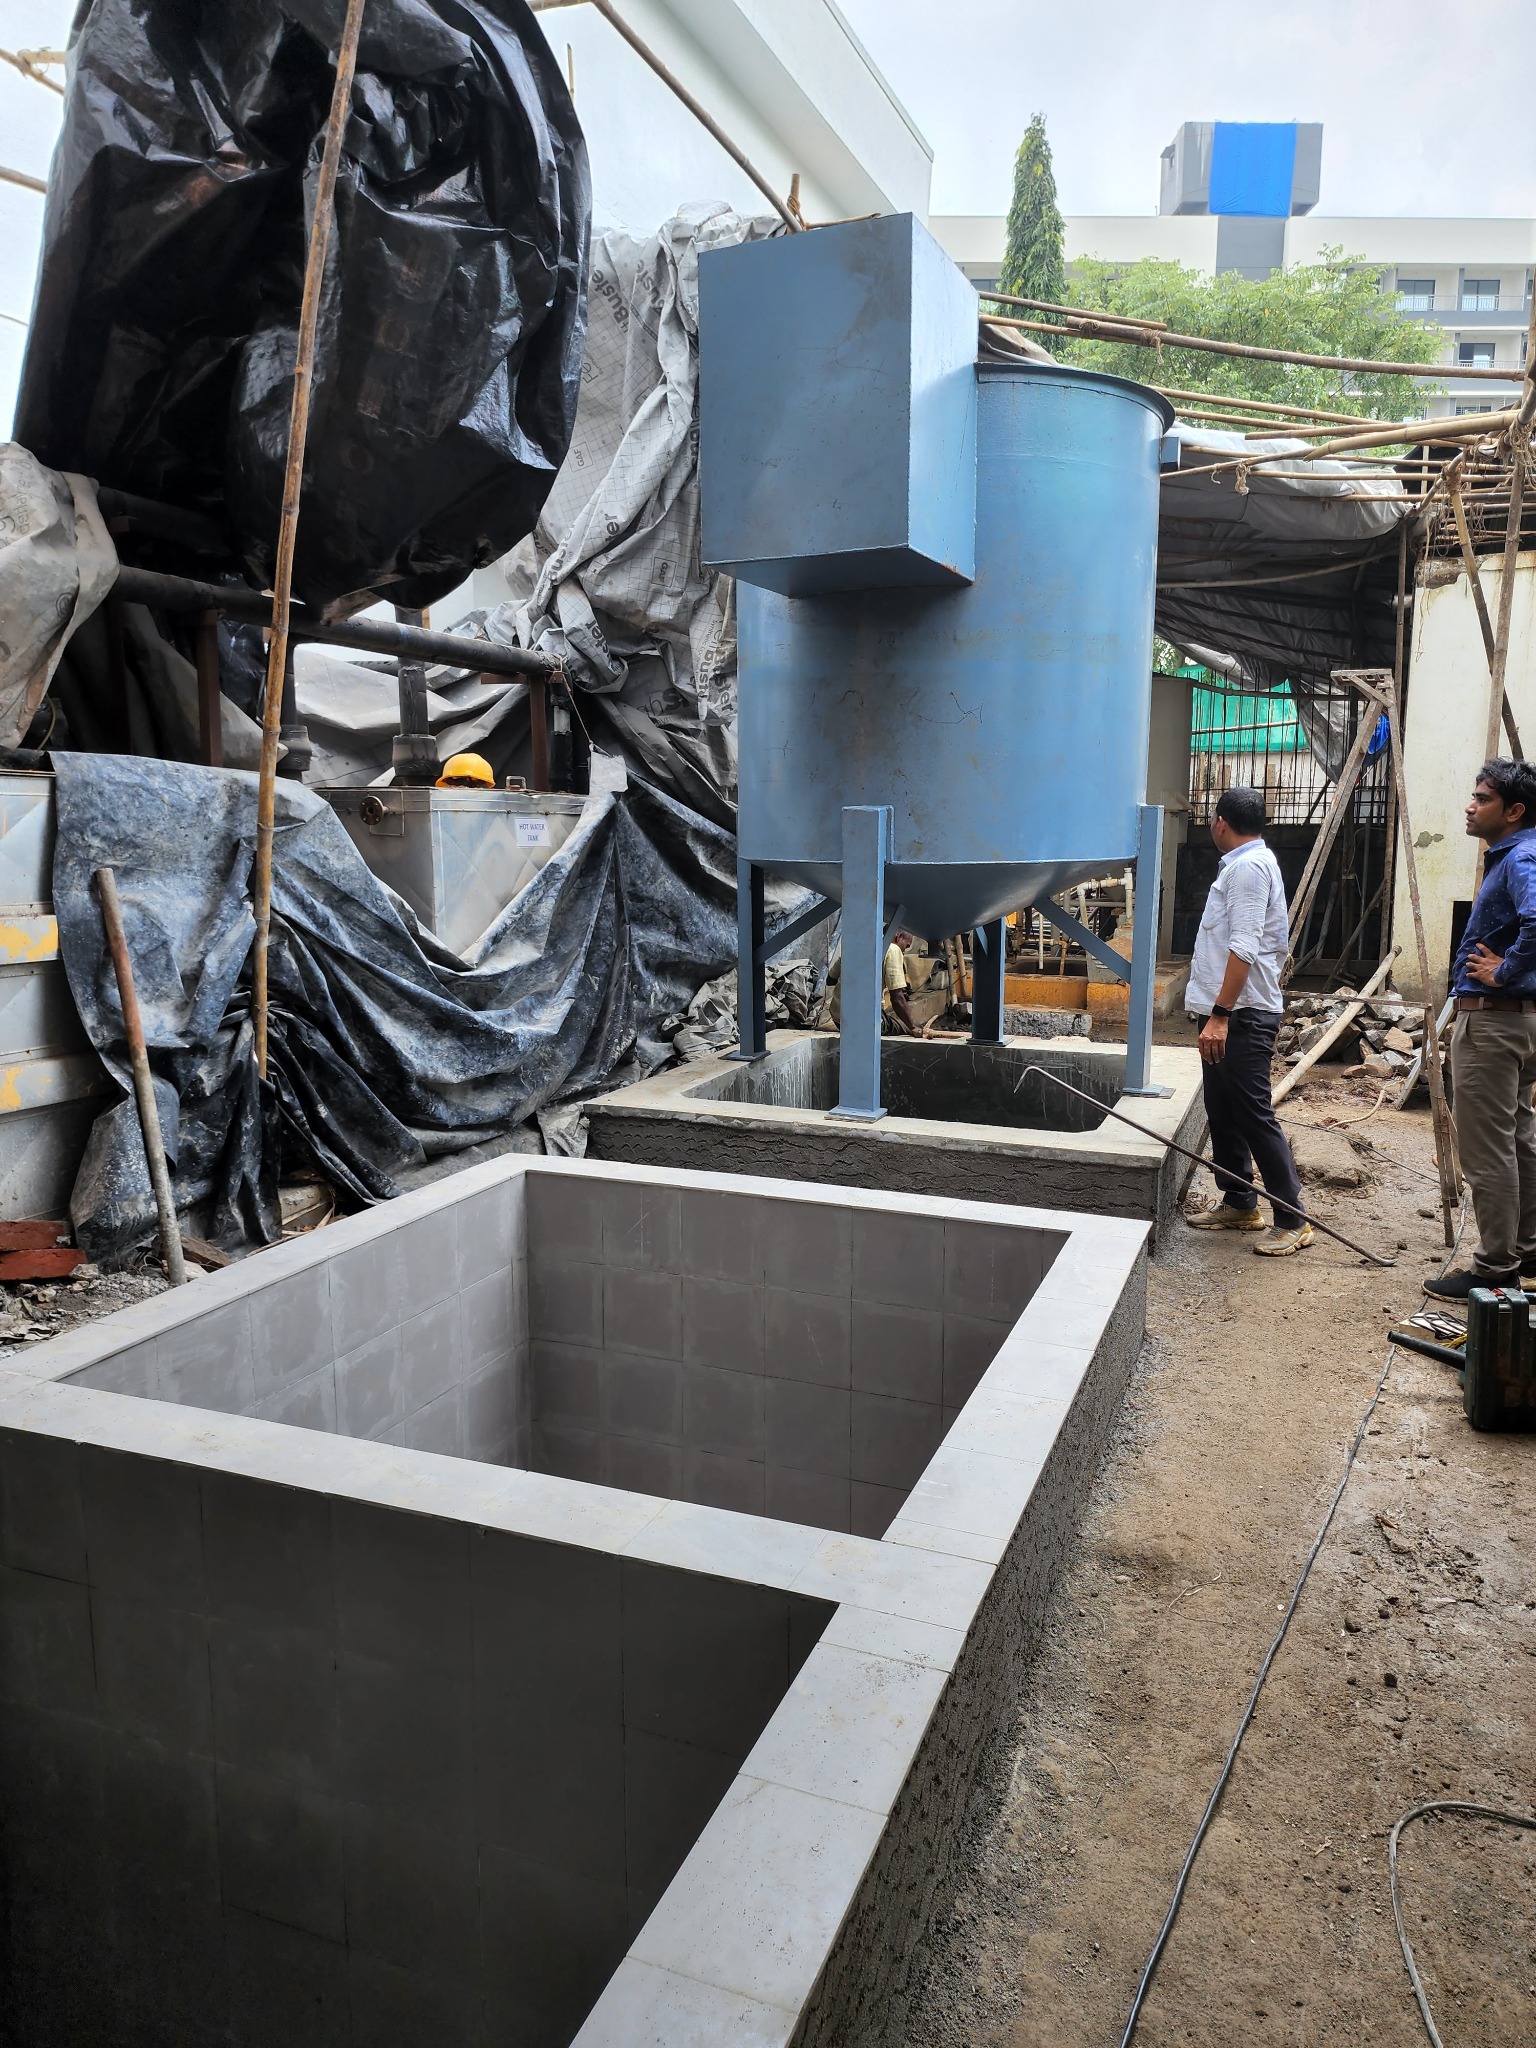
Equipment Foundation · Site Coordination
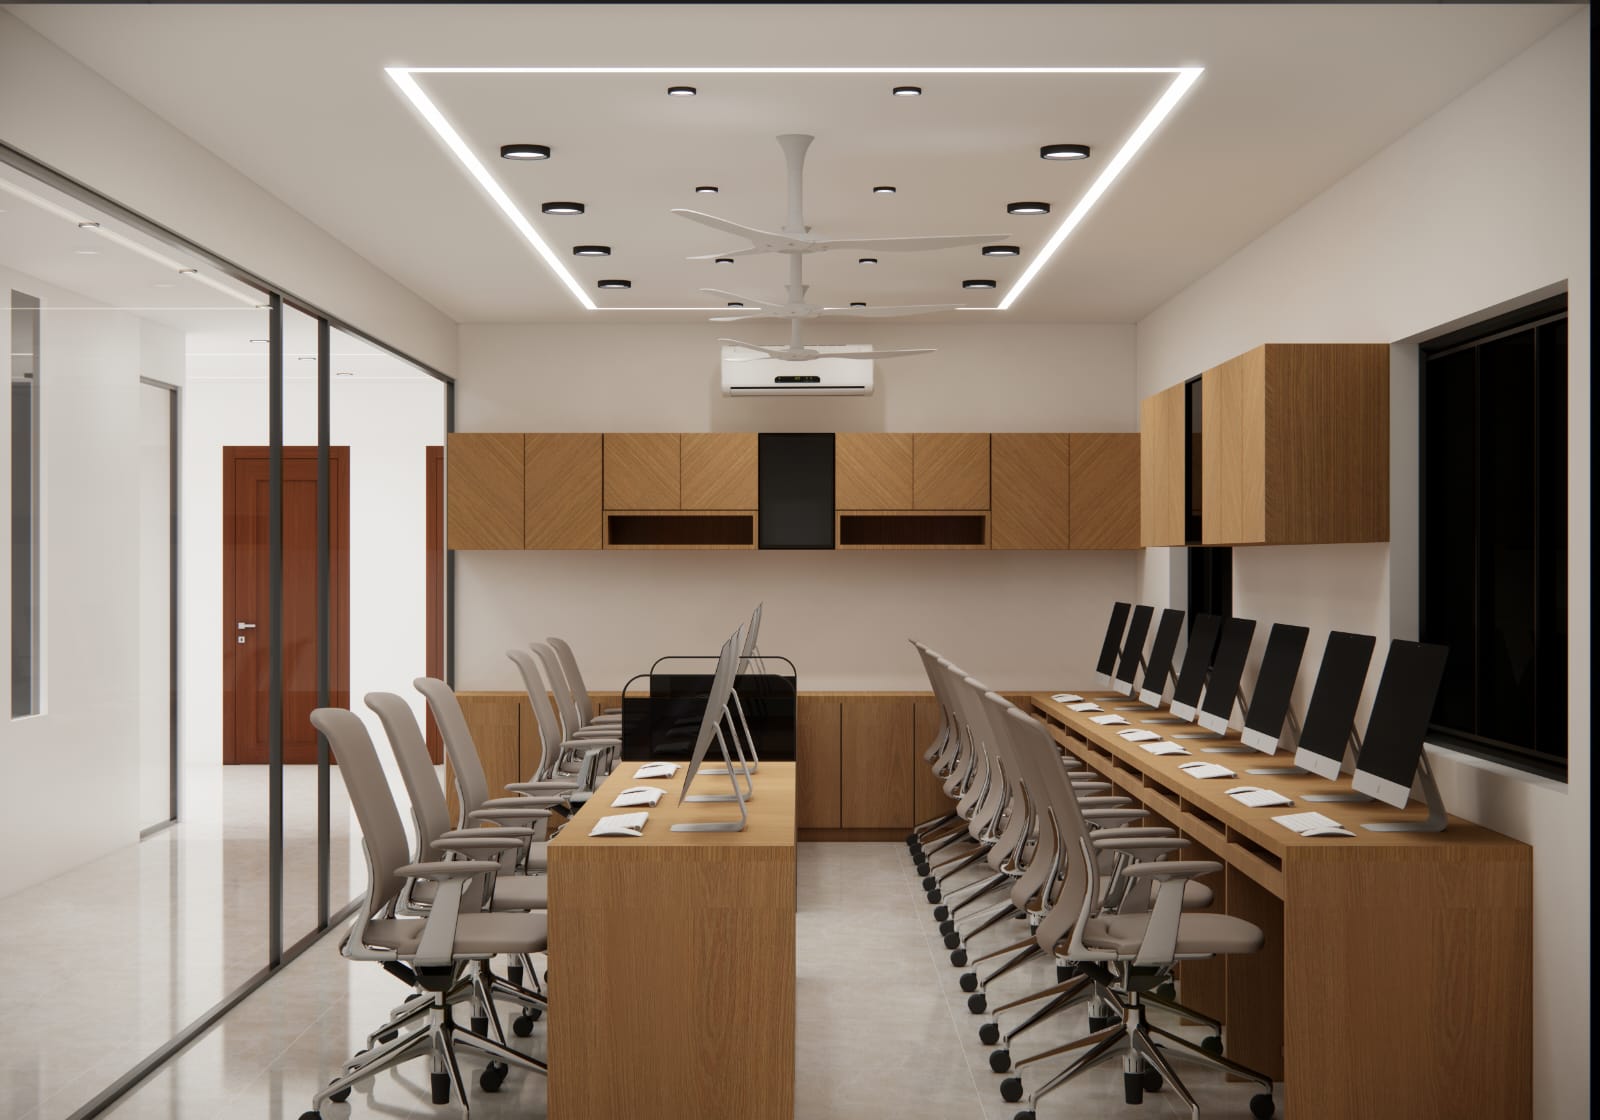
Case study 01 · Corporate interiors
A coordinated corporate interior assignment translating operational needs into an organised workplace. The scope combined Vastu alignment, space planning, reception and cabin concepts, workstation planning, 3D visualization and detailed working information.
Case study 02 · Industrial delivery
Industrial project experience covering civil and structural coordination, construction-stage documentation, progress inputs and site-related decision support. The profile records multiple stages—from substructure and RCC work to industrial installation and finishing.
Case study 03 · Heritage & renewal
Experience supporting sensitive repair and renewal of ageing buildings, roofs and institutional properties—where structural stability, water protection, material compatibility and preservation of character must be considered together.
Our delivery system
A structured framework keeps scope, drawings, cost and communication aligned throughout the assignment.
Brief, site review, existing information, objectives, constraints and responsibility matrix.
Architecture, Vastu, space planning, structural scheme and design alternatives.
RCC/steel design inputs, BIM coordination, buildability and interdisciplinary review.
Working drawings, BOQ, estimates, specifications, tender and presentation documents.
RFIs, progress review, quality observations, decision tracking and stakeholder communication.
Snag review, record information, as-built coordination and handover assistance.
Sectors served
Start a conversation
For design, structural, BIM, restoration, documentation or coordinated consultancy requirements.
Enquire on WhatsAppAmit K. KachaFounder & Principal Consultant+91 98980 08723+91 63596 53515medhaswidesignlabs@gmail.com107-A, Azad Complex, Balitha, Vapi – 396191, Gujarat